
Views






















Address
1033 E Via Escuela, Palm Springs, CA
Price
$ 995,000
Property Attributes
- MLS#SR26206632
- TypeSingle Family
- Listing Status Active
- CountyRIVERSIDE
- CityPalm Springs
- AreaCentral Palm Springs
- NeighborhoodOther
- Zip92262
- StyleSingle Family Residence
- Year Built1978
- Price$ 995,000
- Bedrooms3
- Full Bathrooms2
- Half Bathrooms0
- Sqr Footage1462
- Lot Size0.29 Acres
Data Source:
Crisnet MLS
Property Description
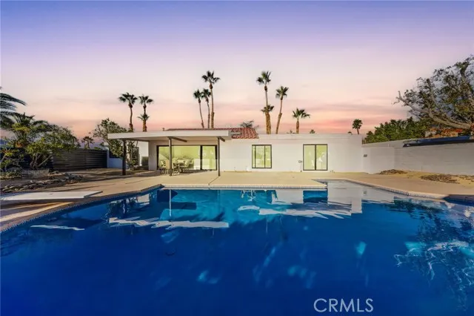
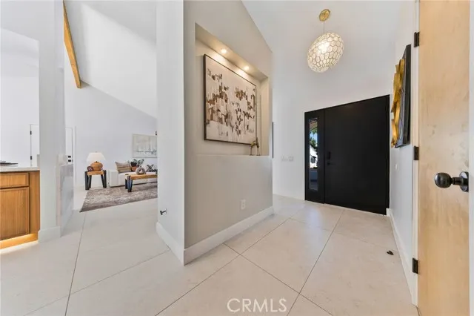
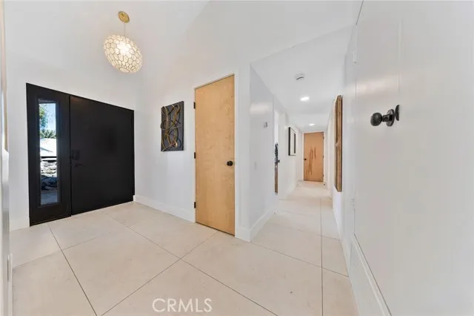
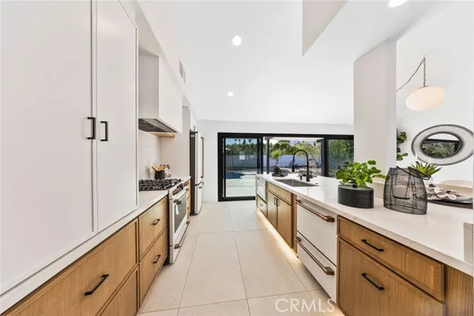
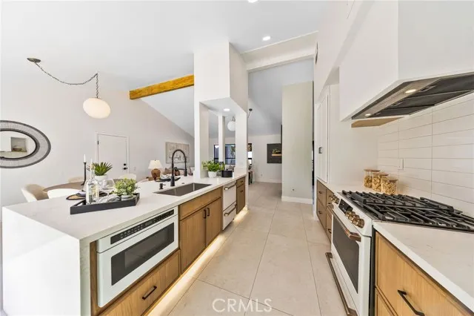
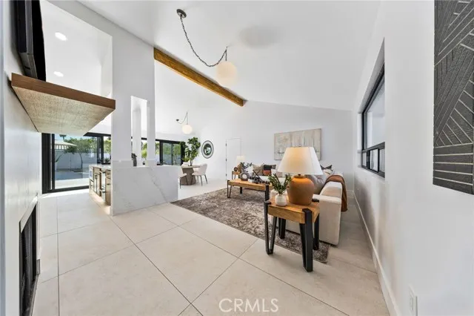
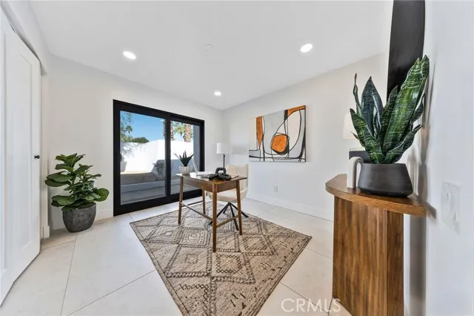
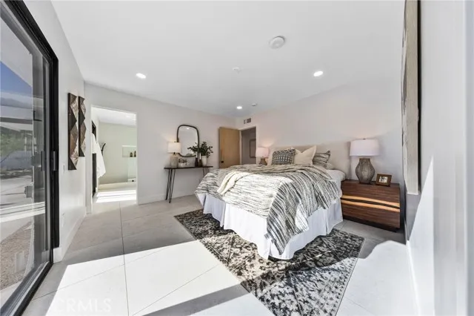
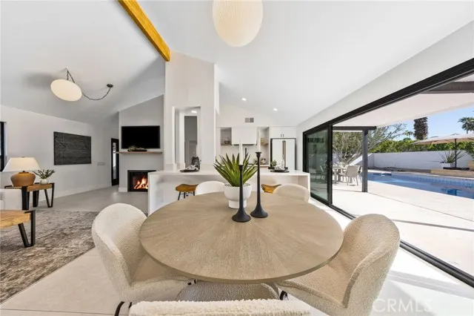
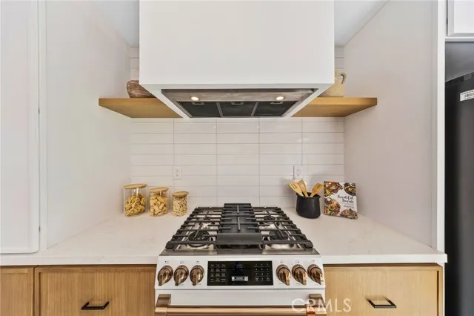
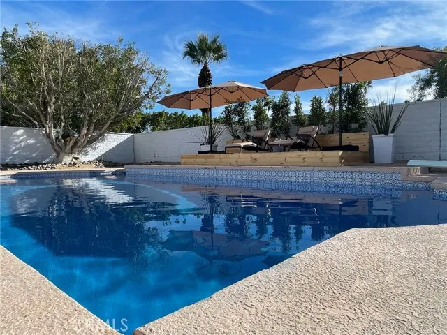
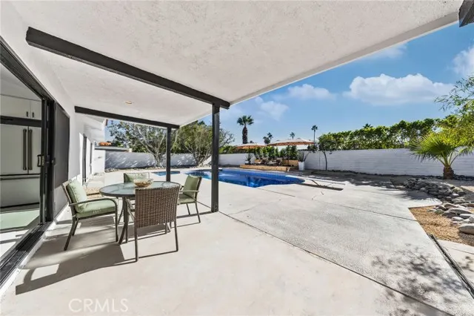
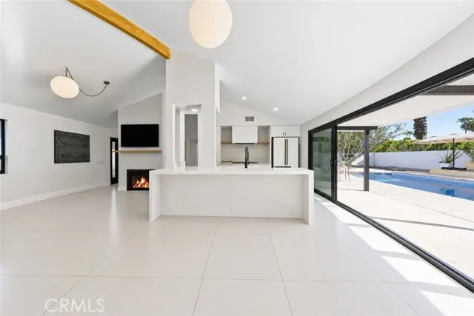
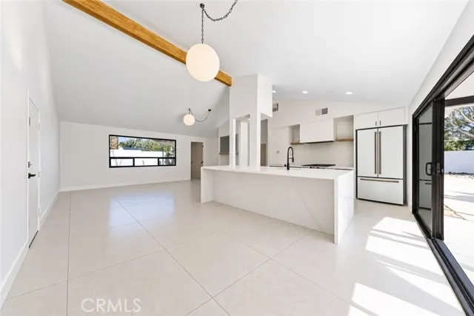
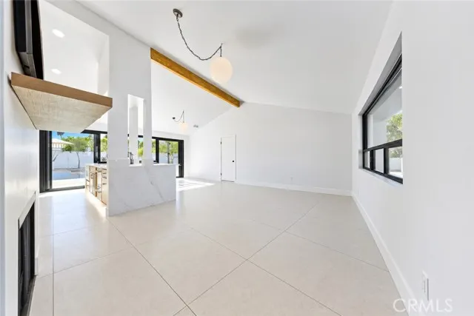
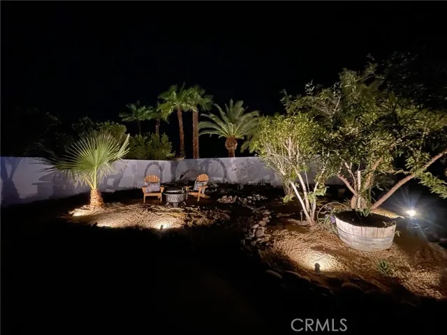
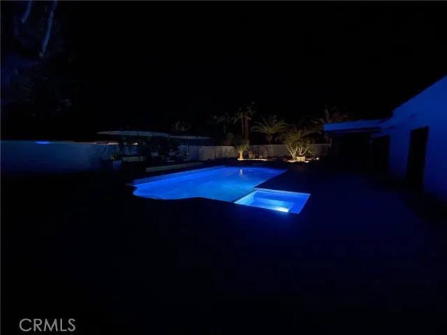
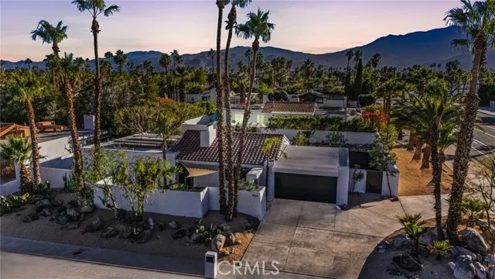
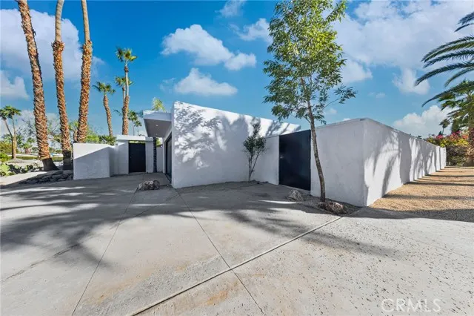
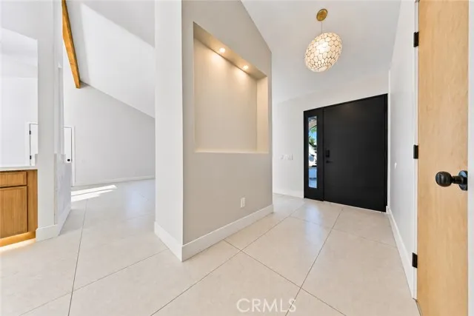
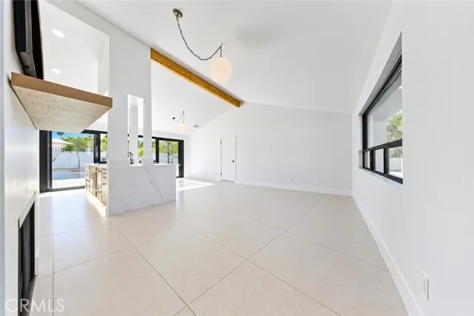
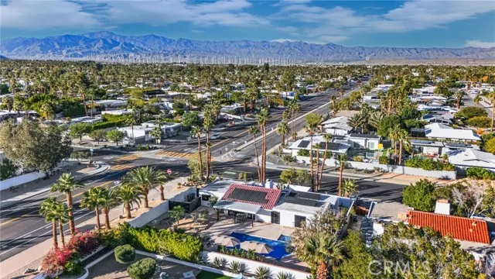
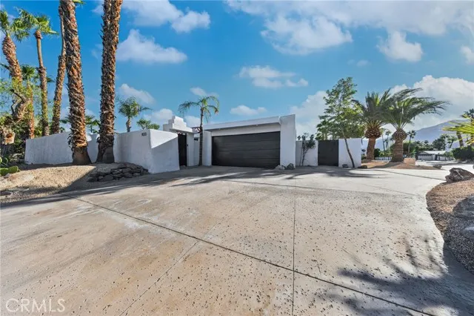
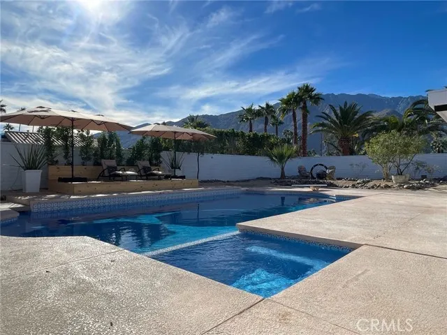
A Rare Palm Springs Offering — Fresh, Fabulous & Ready to Impress. Ideally positioned adjacent to the highly sought-after Racquet Club area of Palm Springs, this exceptional residence delivers the look, feel, and ambiance of a true multimillion-dollar estate. With a desirable south-facing orientation and unobstructed mountain views, the setting is nothing short of spectacular. A gated entry courtyard and dual driveway create an impressive arrival while adding privacy and convenience. Step inside and discover a private resort-style escape designed for quintessential Palm Springs living. The backyard is made for fun in the sun, featuring a sparkling pool, integrated Jacuzzi, raised sun terrace, and spacious covered dining veranda. Whether you're hosting friends, enjoying a cocktail at sunset, or simply soaking up the desert lifestyle, this outdoor space delivers. Thoughtfully positioned just off the primary suite, the indoor/outdoor flow is effortless. A comprehensive renovation has transformed the residence with a fresh, sophisticated, design-forward aesthetic, including **new plumbing throughout**. The kitchen takes center stage with a stylish Café appliance package, waterfall quartz island, and elegant quartz surfaces that continue throughout the bathrooms and main living spaces. Warm, neutral tones complement the abundant natural light, while large-format limestone-look porcelain tile creates a seamless, elevated look from room to room. At the heart of the home, the vaulted great room makes a statement with dramatic volume, inviting proportions, and effortless access to the outdoor living areas. The primary suite offers a serene private retreat complete with a custom walk-in closet, full-body mirror, and refined Palm Springs–inspired details. Additional highlights include **solar power, new plumbing throughout, extensive renovations, and a cohesive contemporary design** that carries beautifully across the entire property. **Offered on a land lease**, the property may provide a lower upfront acquisition cost and may offer potential property-tax advantages compared with a similar fee-simple property, depending on the applicable assessment and lease terms. Buyers are encouraged to independently verify all lease terms, fees, and tax implications. Come see why Palm Springs living looks this good.
| Price History | |
|---|---|
| 9/22/2026 | Listed $995,000 |
General Features
| Living Area | 1462.00 |
|---|---|
| Sewer | Public Sewer |
| Heating | Central |
| Cooling | Central Air |
| Appliances | Microwave,Refrigerator,Gas Range,Dishwasher |
| HOA Fee | 0.00 |
| Garage Spaces | 2.00 |
| Pool Features | In Ground,Private,Gas Heat |
| Year Built | 1978 |
| Neighborhood | Vista Norte |
| View | Mountain(s) |
| Assessments | None |
| Levels | One |
| Property Subtype | Single Family Residence |
| Community Features | Mountainous,Street Lights |
| County | Riverside |
| Property Type | Residential |
| Attached Garage | Yes |
| Subdivision Name | Other (OTHR) |
| Full Baths | 2 |
| Directions | Take I-10 E toward Palm Springs. Exit CA-111/Palm Springs and continue toward Palm Springs. Take E Vista Chino east,then turn right onto E Via Escuela. Property is ahead. |
| City | Palm Springs |
| Listing Agent | Ryan Wire - BRE#01740837 |
| Land Lease Amount | 5710.68 |
| Entry Location | 1 |
| High School District | Palm Springs Unified |
| Number Of Units Total | 1 |
| MLS Area | 332 - Central Palm Springs |
| Lot Size Units | Square Feet |
| Lot Size Square Feet | 12632.00 |
| Spa Features | Heated |
| Subdivision Name | Vista Norte |
| Attached Structure | Detached |
| Land Lease Y/N | Yes |
| Price Per Square Foot | 680.57 |
| Property Condition | Updated/Remodeled |
| Structure Type | House |
| Living Area Units | Square Feet |
| Standard Status | Active |
| Year Built Source | Public Records |
| Tax Lot | 60 |
Interior Features
| Interior Amenities | Quartz Counters,High Ceilings |
|---|---|
| Flooring | Tile,Stone |
| Fireplace Features | Dining Room |
| Total Stories | 1 |
| Common Walls | No Common Walls,End Unit |
| Air Conditioning Y/N | Yes |
| Heating Y/N | Yes |
| Laundry Y/N | Yes |
| Fireplace Y/N | Yes |
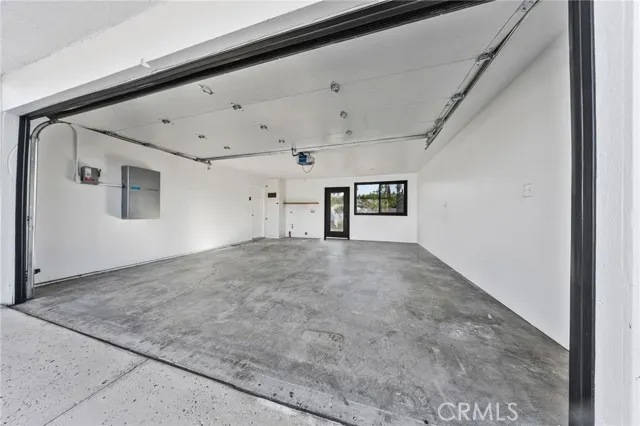
| Laundry Features | In Garage |
| Total Bedrooms | 3 |
| Entry Level | 1 |
| Room Type | All Bedrooms Down,Kitchen,Living Room,Primary Suite |
| Appliances Y/N | Yes |
| Main Level Bedrooms | 1 |
| Main Level Bathrooms | 1 |
| Full + 3/4 Baths | 2 |
| LivingAreaSource | Assessor |
| Kitchen Features | Quartz Counters,Stone Counters,Self-closing cabinet doors,Self-closing drawers |
| Total Baths | 2 |
Exterior Features
| Parking Features | Detached Carport |
|---|---|
| Lot Features | 0-1 Unit/Acre |
| Water Source | Public |
| Total Parking | 2.00 |
| Lot Size Area | 12632.0000 |
| Spa | Yes |
| Parking Y/N | Yes |
| Lot Size Acres | 0.2900 |
| Lot Size Source | Assessor |
Amenities
- Foreclosure
- Views
- Short Sale
- New Construction
- Adult 55+
- Lease To Own
- No HOA Fees
- Furnished
- Primary On Main
- Air Conditioning
- Seller Finance
- Green
- Fixer Upper
- Horse
- Golf
- Fireplace
- Deck
- Garage
- Basement
- Pool
Property vs Single Family Average in 92262
Price
Year Built
 Based on information from California Regional Multiple Listing Service, Inc. as of September 21, 2026 7:25 PM UTC This information is for your personal, non-commercial use and may not be used for any purpose other than to identify prospective properties you may be interested in purchasing. Display of MLS data is usually deemed reliable but is NOT guaranteed accurate by the MLS. Buyers are responsible for verifying the accuracy of all information and should investigate the data themselves or retain appropriate professionals. Information from sources other than the Listing Agent may have been included in the MLS data. Unless otherwise specified in writing, Broker/Agent has not and will not verify any information obtained from other sources. The Broker/Agent providing the information contained herein may or may not have been the Listing and/or Selling Agent.
 Based on information from California Desert Association of Realtors as of September 21, 2026 6:54 PM UTC The information being provided by California Desert Association of Realtors, SoCalMLS, CRISNet MLS, and CARETS is for the consumer's personal, non-commercial use and may not be used for any purpose other than to identify prospective properties consumer may be interested in purchasing. Any information relating to real estate for sale referenced on this web site comes from the Internet Data Exchange
 Based on information from CRISNet MLS as of September 21, 2026 7:09 PM UTC All data, including all measurements and calculations of area, is obtained from various sources and has not been, and will not be, verified by broker or MLS. All information should be independently reviewed and verified for accuracy. Properties may or may not be listed by the office/agent presenting the information. The listing broker's offer of compensation is made only to participants of the MLS where the listing is filed.
 The MLS™ Combined LA/Westside MLS® (CLAW): All information deemed reliable but not guaranteed. All properties are subject to prior sale, change or withdrawal. Neither listing broker(s) or information provider(s) shall be responsible for any typographical errors, misinformation, misprints and shall be held totally harmless. Listing(s) information is provided for consumer's personal, non-commercial use and may not be used for any purpose other than to identify prospective properties consumers

