
Views
















Address
26920 Clear Creek Rd, Keene, CA
Price
$ 630,000
Property Attributes
- MLS#SR26200365
- TypeSingle Family
- Listing Status Active
- CountyKERN
- CityKeene
- AreaKeene
- Zip93531
- StyleSingle Family Residence
- Year Built1993
- Price$ 630,000
- Bedrooms5
- Full Bathrooms3
- Half Bathrooms0
- Sqr Footage2311
- Lot Size6.98 Acres
Data Source:
Crisnet MLS
Property Description
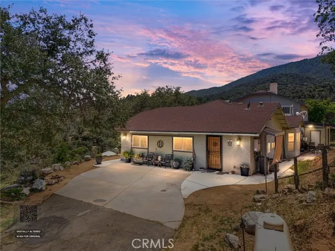
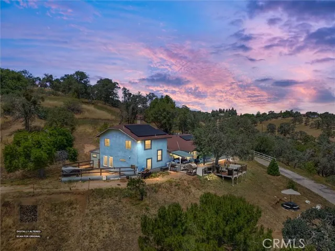
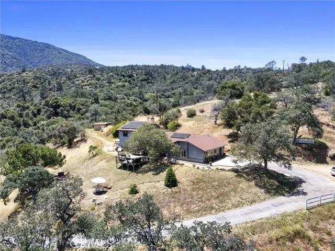
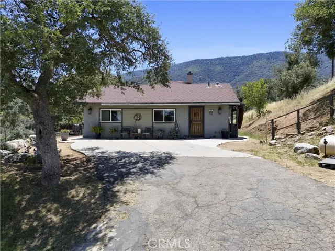
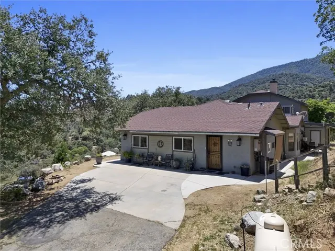
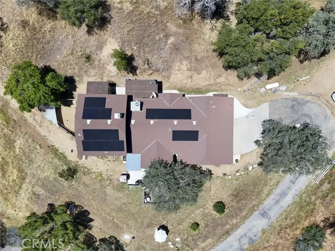
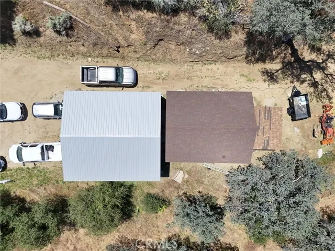
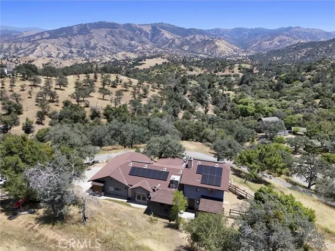
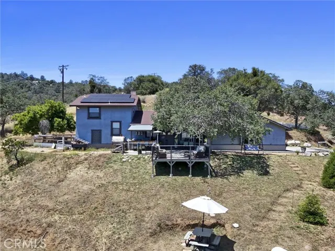
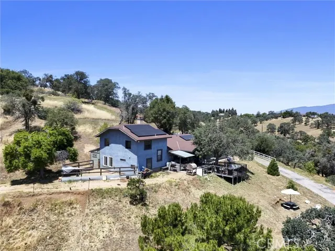
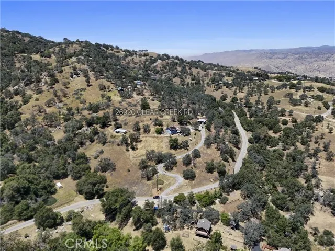
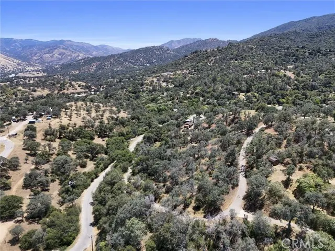
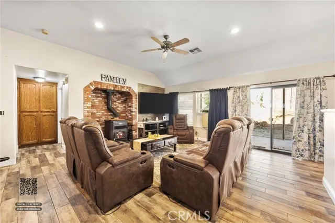
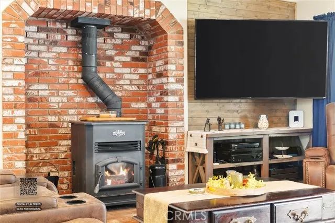
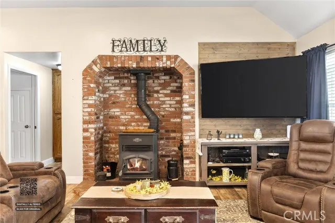
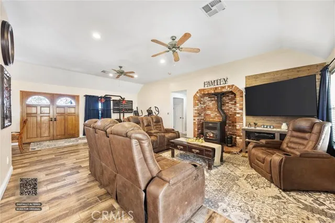
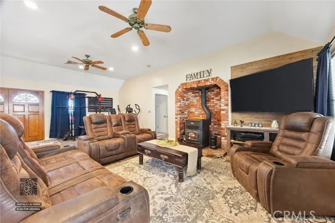
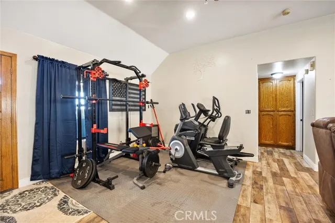
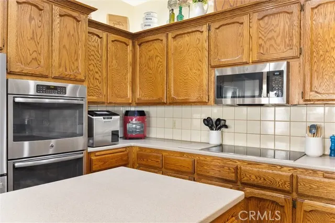
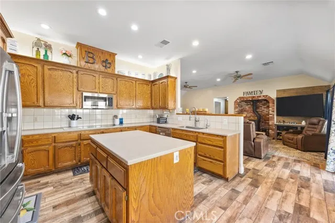
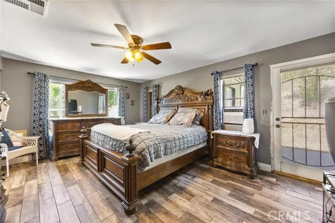
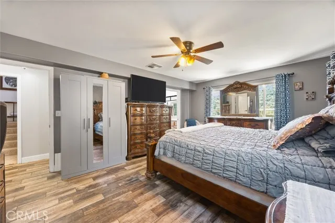
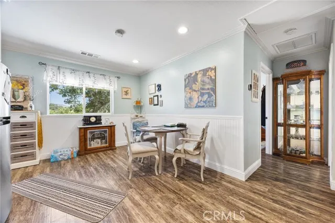
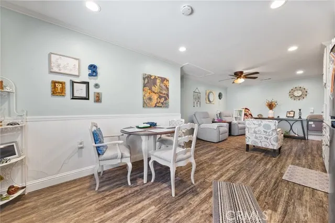
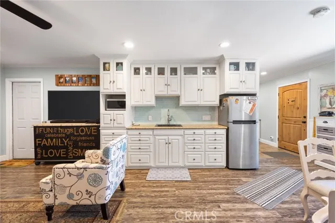
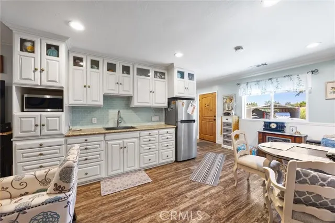
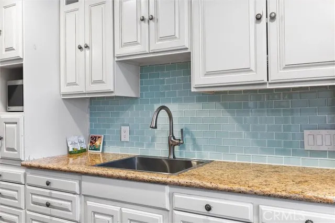
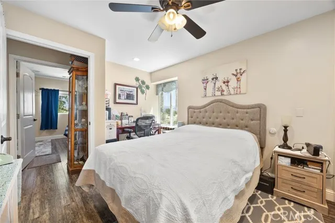
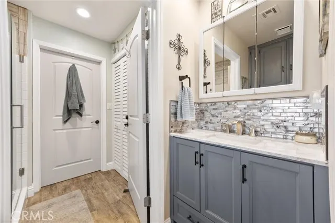
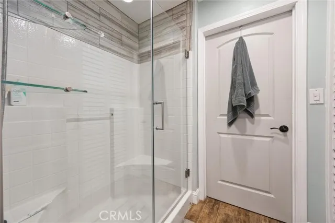
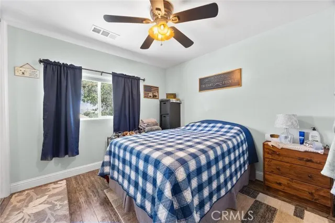
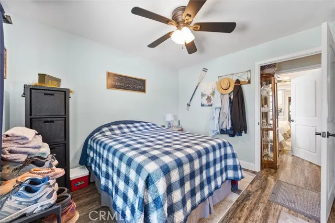
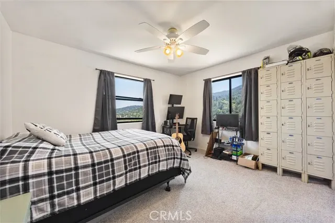
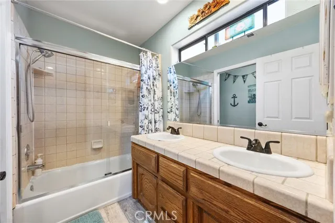
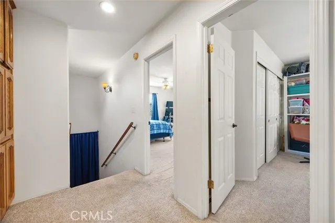
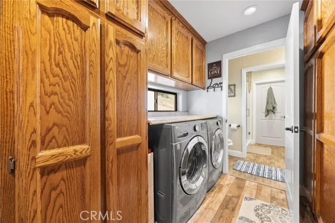
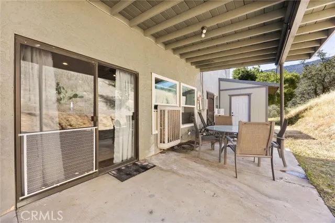
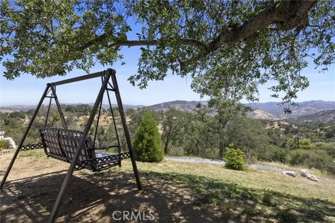
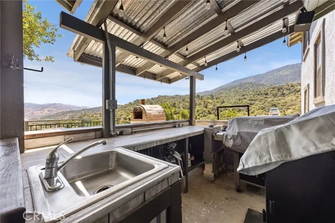
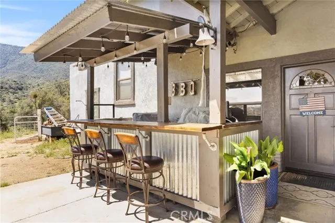
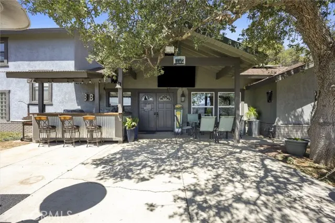
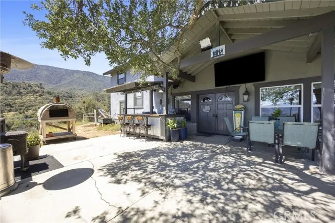
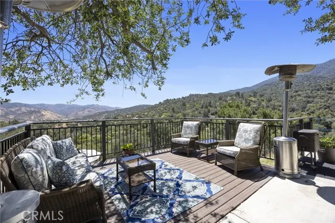
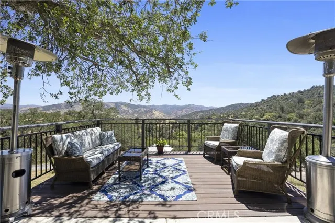
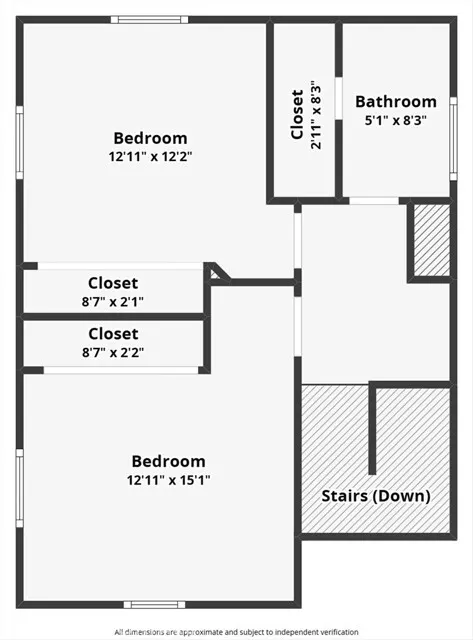
Welcome to 26920 Clear Creek Rd in Keene — a one-of-a-kind custom mountain retreat offering privacy, versatility, and endless possibilities on 6.98 acres. This beautifully designed 2,311 sq ft home combines comfort, functionality, and outdoor living in a truly unforgettable setting. Inside, you’ll find a spacious layout featuring a large living room with a cozy pellet stove, a separate formal dining room, and an expansive kitchen complete with a large island and upgraded appliances — perfect for entertaining or gathering with family and friends. Additional bedrooms and bathrooms in the main home and primary suite. The property also includes a private guest/in-law suite with its own separate entrance, offering 2 bedrooms, 1 bathroom, a kitchenette, and dining area, creating incredible flexibility for multigenerational living, guests, or potential income opportunities. Step outside and experience your own private mountain getaway. Enjoy the custom composite decking, built-in backyard bar and BBQ area, horseshoe pit, swing set, and tree house — all designed to make the most of the peaceful outdoor setting. Multiple entrances to the property and a private paved driveway add both convenience and privacy. For hobbyists, mechanics, or anyone needing exceptional workspace and storage, this property delivers. The metal shop with vehicle lift is a mechanic lover’s dream, complemented by a detached garage, utility vehicle carport, and storage options checked off in every box. With a shared well, usable acreage, and limitless potential for income-producing opportunities, extended family living, or your dream homestead lifestyle, this rare Keene property truly has it all, Including Solar!
| Price History | |
|---|---|
| 9/13/2026 | Listed $630,000 |
General Features
| Living Area | 2311.00 |
|---|---|
| Sewer | None |
| Cooling | Central Air |
| Utilities | Propane,Electricity Connected |
| HOA Fee | 150.00 |
| Garage Spaces | 2.00 |
| Pool Features | None |
| Year Built | 1993 |
| View | Mountain(s) |
| Assessments | None |
| Levels | Two |
| Property Subtype | Single Family Residence |
| Community Features | Rural |
| HOA Fee 2 | 354.00 |
| Assoc Fee Paid Per | Annually |
| County | Kern |
| Property Type | Residential |
| Association Amenities | Other |
| HOA | Yes |
| Full Baths | 3 |
| Directions | Exit Hart Flat,take clear creek rd up |
| City | Keene |
| Listing Agent | Melissa Stewart - BRE#02239581 |
| Association Name | Clear creek Road property owners association |
| Entry Location | Front |
| High School District | Kern Union |
| Number Of Units Total | 1 |
| MLS Area | KEEN - Keene |
| Lot Size Units | Acres |
| Lot Size Square Feet | 304048.80 |
| HOA Fee 2 Frequency | Annually |
| Attached Structure | Detached |
| Price Per Square Foot | 272.61 |
| Structure Type | House |
| AssociationName2 | HOROA |
| Living Area Units | Square Feet |
| Standard Status | Active |
| Year Built Source | Other |
| Tax Lot | 3 |
Interior Features
| Interior Amenities | Bar,Ceiling Fan(s),Storage,In-Law Floorplan |
|---|---|
| Fireplace Features | Family Room |
| Total Stories | 2 |
| Common Walls | No Common Walls |
| Air Conditioning Y/N | Yes |
| Laundry Y/N | Yes |
| Fireplace Y/N | Yes |
| Laundry Features | Individual Room |
| Total Bedrooms | 5 |
| Entry Level | 1 |
| Room Type | Laundry,Guest/Maid's Quarters,Living Room,Family Room |
| Main Level Bedrooms | 3 |
| Main Level Bathrooms | 2 |
| Full + 3/4 Baths | 3 |
| LivingAreaSource | Other |
| Total Baths | 3 |
Exterior Features
| Lot Features | 6-10 Units/Acre |
|---|---|
| Water Source | Shared Well |
| Total Parking | 2.00 |
| Lot Size Area | 6.9800 |
| Lot Size Acres | 6.9800 |
| Lot Size Source | Other |
Amenities
- Foreclosure
- Views
- Short Sale
- New Construction
- Adult 55+
- Lease To Own
- No HOA Fees
- Furnished
- Primary On Main
- Air Conditioning
- Seller Finance
- Green
- Fixer Upper
- Horse
- Golf
- Fireplace
- Deck
- Garage
- Basement
- Pool
Property vs Single Family Average in 93531
Price
Year Built
Visits
 Based on information from California Regional Multiple Listing Service, Inc. as of September 25, 2026 7:43 PM UTC This information is for your personal, non-commercial use and may not be used for any purpose other than to identify prospective properties you may be interested in purchasing. Display of MLS data is usually deemed reliable but is NOT guaranteed accurate by the MLS. Buyers are responsible for verifying the accuracy of all information and should investigate the data themselves or retain appropriate professionals. Information from sources other than the Listing Agent may have been included in the MLS data. Unless otherwise specified in writing, Broker/Agent has not and will not verify any information obtained from other sources. The Broker/Agent providing the information contained herein may or may not have been the Listing and/or Selling Agent.
 Based on information from California Desert Association of Realtors as of September 25, 2026 7:41 PM UTC The information being provided by California Desert Association of Realtors, SoCalMLS, CRISNet MLS, and CARETS is for the consumer's personal, non-commercial use and may not be used for any purpose other than to identify prospective properties consumer may be interested in purchasing. Any information relating to real estate for sale referenced on this web site comes from the Internet Data Exchange
 Based on information from CRISNet MLS as of September 25, 2026 7:23 PM UTC All data, including all measurements and calculations of area, is obtained from various sources and has not been, and will not be, verified by broker or MLS. All information should be independently reviewed and verified for accuracy. Properties may or may not be listed by the office/agent presenting the information. The listing broker's offer of compensation is made only to participants of the MLS where the listing is filed.
 The MLS™ Combined LA/Westside MLS® (CLAW): All information deemed reliable but not guaranteed. All properties are subject to prior sale, change or withdrawal. Neither listing broker(s) or information provider(s) shall be responsible for any typographical errors, misinformation, misprints and shall be held totally harmless. Listing(s) information is provided for consumer's personal, non-commercial use and may not be used for any purpose other than to identify prospective properties consumers

