
Views

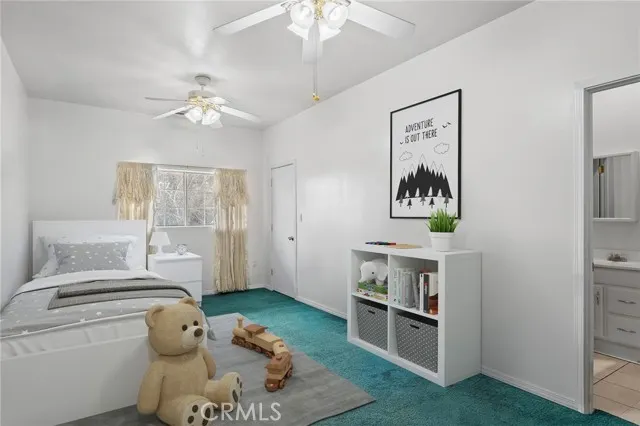
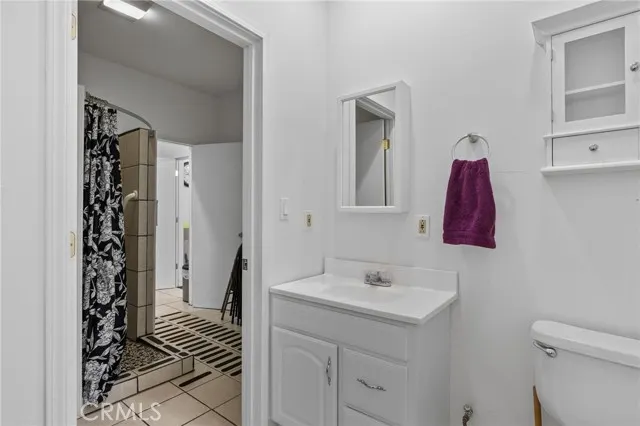
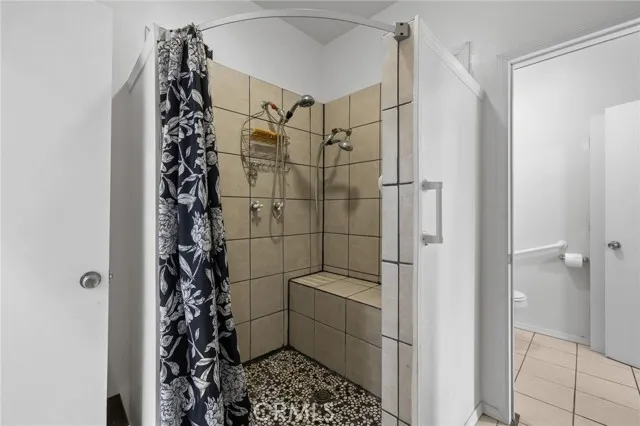
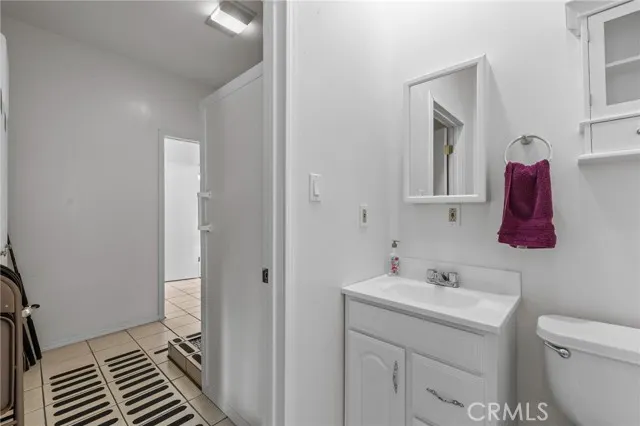



Address
28106 Highway 119, Taft, CA
Price
$ 585,000
Property Attributes
- MLS#SR26177701
- TypeSingle Family
- Listing Status Active
- CountyKERN
- CityTaft
- AreaTaft
- Zip93268
- StyleRanch
- Year Built1929
- Price$ 585,000
- Bedrooms6
- Full Bathrooms4
- Half Bathrooms0
- Sqr Footage3869
- Lot Size2.77 Acres
Data Source:
Crisnet MLS
Property Description
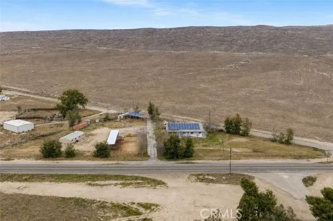
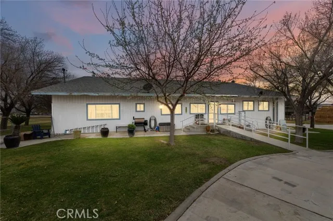
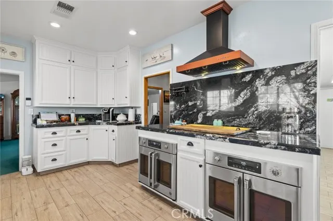
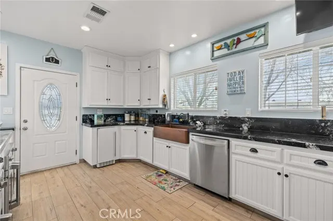
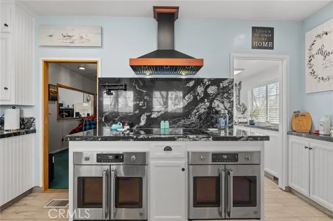
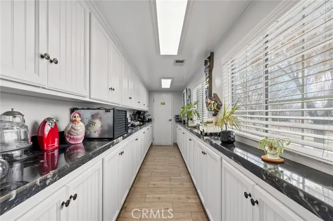
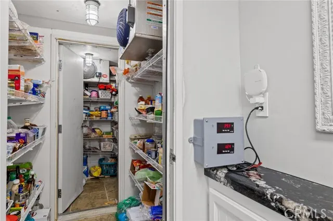
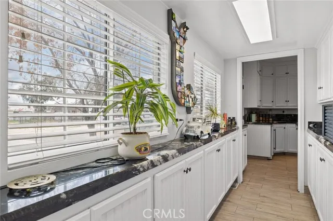
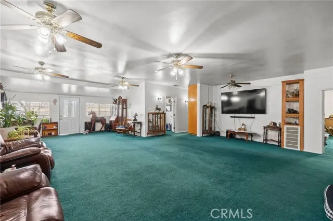
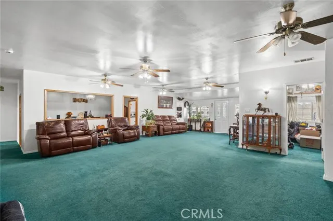
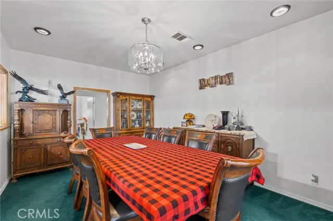
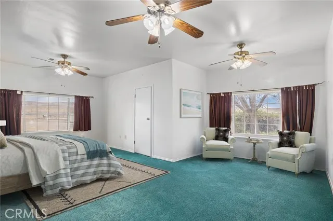
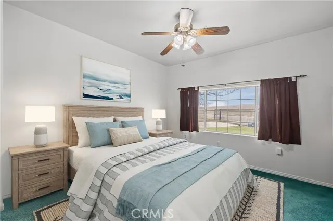
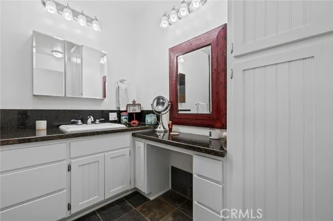
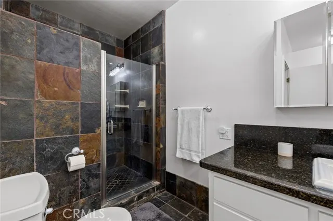
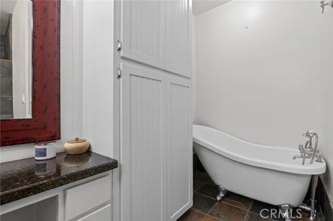
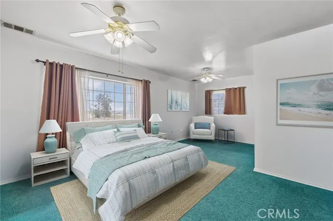
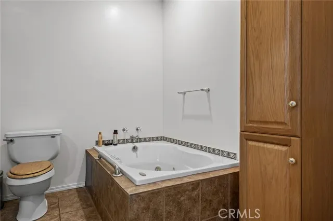
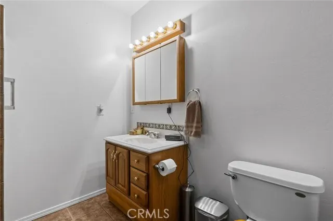
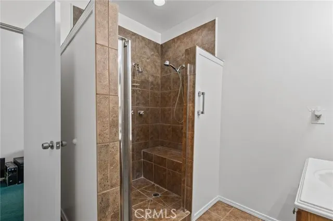
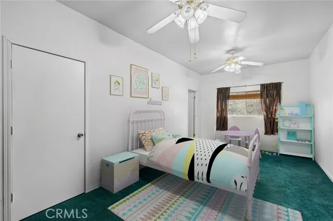
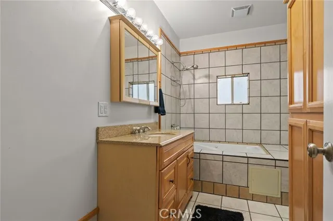
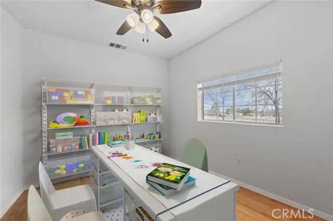
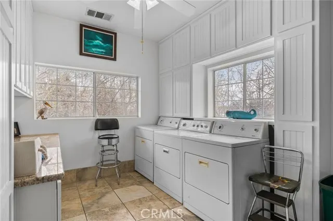
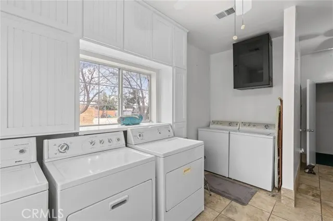
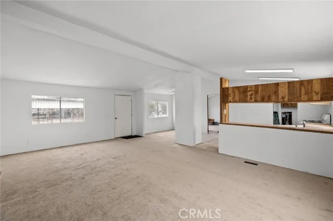
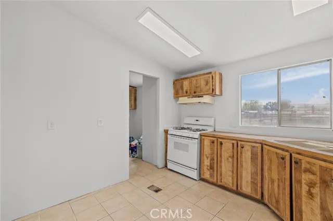
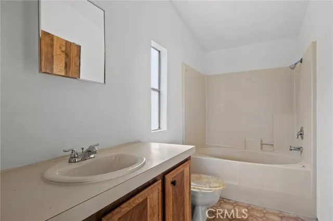
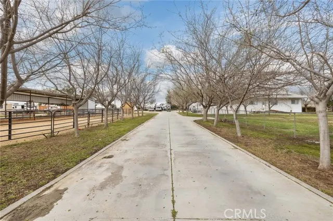
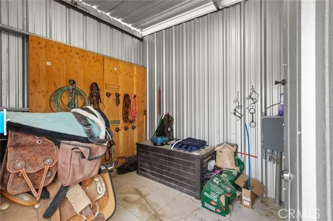
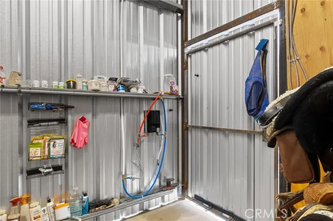
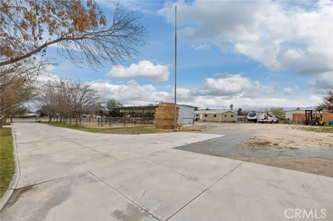
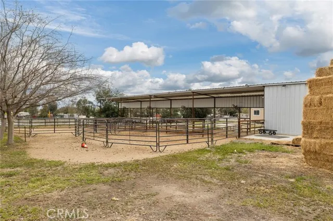
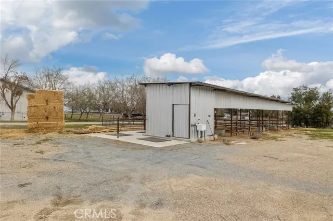
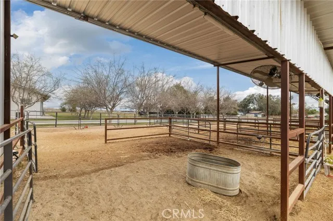
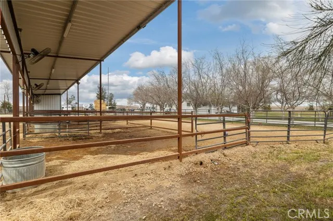
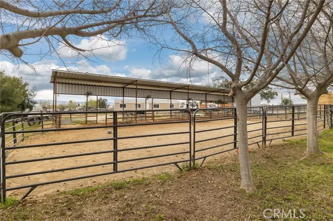
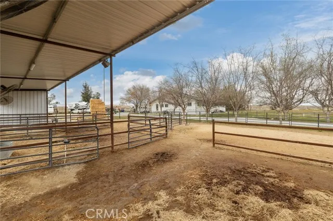
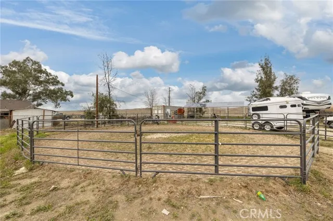
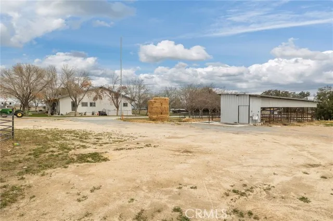
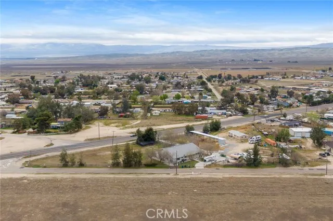
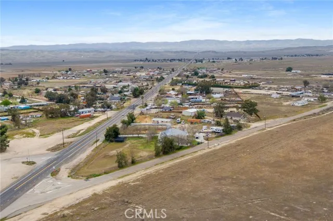
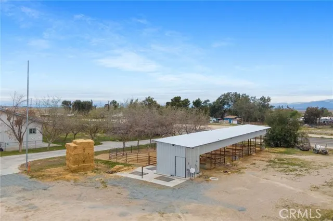
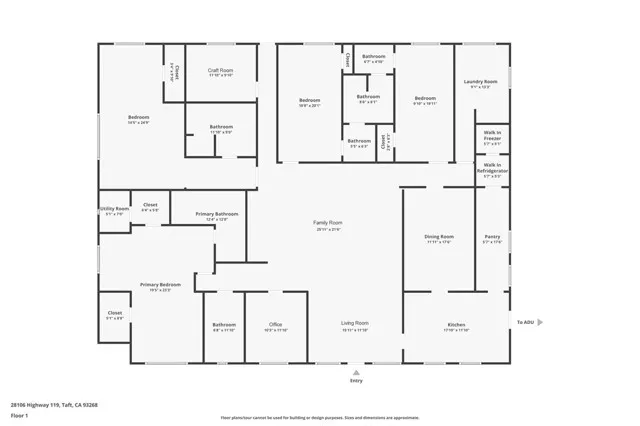
This exceptional 2.77-acre horse property features a thoughtfully designed split-wing floor plan with 6 bedrooms total, including 2 primary suites, and 3 bathrooms—offering the space, privacy, and flexibility ideal for multi-generational living. At the heart of the home is a gourmet kitchen featuring a commercial-grade double oven, copper farmhouse sink. A massive butler’s pantry, along with a walk-in refrigerator & freezer, provides incredible space for food storage, entertaining, meal preparation, canning, or stocking up for a large household. An oversized laundry room adds even more functionality. Outside, the property is set up with the horse and livestock owner in mind. Horse corrals with circulating fans, lighting, automatic waterers, and a dedicated tack room with water make daily animal care convenient and efficient. Nearby trail-riding opportunities add to the appeal for equestrian enthusiasts. With 2.77 acres, there is room to embrace a variety of country-living pursuits, from a hobby farm and FFA or 4-H livestock projects to gardening, animals, equipment, and future plans. Three RV hookups provide even more flexibility for RVs, trailers, extended family, or guests. From the impressive solar system and oversized storage spaces to the horse facilities and multi-generational floor plan, this property has been created for a lifestyle that needs room to live, room to grow, and room for the animals and projects that come with country living. A rare opportunity to enjoy a versatile horse property where home, family, and acreage come together.
| Price History | |
|---|---|
| 8/14/2026 | Listed $585,000 |
General Features
| Living Area | 3869.00 |
|---|---|
| Sewer | Septic Type Unknown |
| Heating | Central |
| Cooling | Central Air |
| Roof | Composition |
| Appliances | Microwave,Refrigerator,Tankless Water Heater,Double Oven,Gas Oven,Dishwasher |
| Zoning | E |
| HOA Fee | 0.00 |
| Garage Spaces | 0.00 |
| Patio/Porch Features | None |
| Architectural Style | Ranch |
| Pool Features | None |
| Security Features | Carbon Monoxide Detector(s),Smoke Detector(s) |
| Exclusions | liv rm TV,Starlink system |
| Year Built | 1929 |
| Electric | 220 Volts in Kitchen,220 Volts in Laundry |
| View | Neighborhood |
| Assessments | Unknown |
| Levels | One |
| Property Subtype | Single Family Residence |
| Community Features | Rural |
| Accessibility | Disability Features |
| County | Kern |
| Property Type | Residential |
| Full Baths | 4 |
| Directions | On the corner of Taft Hwy and Tank Farm Rd. |
| City | Taft |
| Listing Agent | Laurie McCarty - BRE#01090506 |
| Entry Location | front |
| High School District | Other |
| Number Of Units Total | 1 |
| MLS Area | TAFT - Taft |
| Lot Size Units | Acres |
| Lot Size Square Feet | 120661.20 |
| Attached Structure | Detached |
| Price Per Square Foot | 151.20 |
| Virtual Tour | https://click.pstmrk.it/3s/booking.sellingimage.com%2Fsites%2Fberjkka%2Funbranded/cUpU/iRq8AQ/BQ/d059b5b5-9c98-4f0c-bfe9-61c285cdd859/23/PELwld9QZ1 |
| Assessments Y/N | Yes |
| Structure Type | House |
| Living Area Units | Square Feet |
| Standard Status | Active |
| Year Built Source | Assessor |
| Virtual Tour | https://click.pstmrk.it/3s/booking.sellingimage.com%2Fsites%2F28106-ca-119-taft-ca-93268-14624813%2Fbranded/cUpU/iRq8AQ/BQ/d059b5b5-9c98-4f0c-bfe9-61c285cdd859/22/L_Rih6TN9y |
Interior Features
| Interior Amenities | Copper Plumbing Partial,Ceiling Fan(s),Pantry,In-Law Floorplan,Granite Counters |
|---|---|
| Flooring | Carpet |
| Fireplace Features | None |
| Total Stories | 1 |
| Common Walls | No Common Walls |
| Air Conditioning Y/N | Yes |
| Eating Area | Dining Room |
| Heating Y/N | Yes |
| Laundry Y/N | Yes |
| Window Features | Double Pane Windows |
| Laundry Features | Individual Room,See Remarks |
| Total Bedrooms | 6 |
| Entry Level | 1 |
| Room Type | Jack & Jill,Walk-In Closet,Primary Bedroom,Utility Room,Walk-In Pantry,Laundry,Bonus Room,See Remarks,Living Room,Primary Bathroom |
| Appliances Y/N | Yes |
| Main Level Bedrooms | 6 |
| Main Level Bathrooms | 3 |
| Full + 3/4 Baths | 4 |
| LivingAreaSource | Assessor |
| Kitchen Features | Butler's Pantry,Granite Counters,Walk-In Pantry |
| Total Baths | 4 |
Exterior Features
| Fencing | Chain Link |
|---|---|
| Parking Features | Carport,RV Hook-Ups,Parking Space,See Remarks |
| Lot Features | Corner Lot,Horse Property,Horse Property Improved |
| Water Source | Public |
| Total Parking | 0.00 |
| Inclusions | All mounted TV's,except Living rm TV,manu home stays,network equipment,washers & dryers |
| Lot Size Area | 2.7700 |
| Foundation Details | Slab |
| Fence Y/N | Yes |
| Parking Y/N | Yes |
| Patio Y/N | Yes |
| Lot Size Acres | 2.7700 |
| Lot Size Source | Assessor |
Amenities
- Foreclosure
- Views
- Short Sale
- New Construction
- Adult 55+
- Lease To Own
- No HOA Fees
- Furnished
- Primary On Main
- Air Conditioning
- Seller Finance
- Green
- Fixer Upper
- Horse
- Golf
- Fireplace
- Deck
- Garage
- Basement
- Pool
Property vs Single Family Average in 93268
Price
Year Built
Visits
 Based on information from California Regional Multiple Listing Service, Inc. as of September 22, 2026 7:24 PM UTC This information is for your personal, non-commercial use and may not be used for any purpose other than to identify prospective properties you may be interested in purchasing. Display of MLS data is usually deemed reliable but is NOT guaranteed accurate by the MLS. Buyers are responsible for verifying the accuracy of all information and should investigate the data themselves or retain appropriate professionals. Information from sources other than the Listing Agent may have been included in the MLS data. Unless otherwise specified in writing, Broker/Agent has not and will not verify any information obtained from other sources. The Broker/Agent providing the information contained herein may or may not have been the Listing and/or Selling Agent.
 Based on information from California Desert Association of Realtors as of September 22, 2026 7:21 PM UTC The information being provided by California Desert Association of Realtors, SoCalMLS, CRISNet MLS, and CARETS is for the consumer's personal, non-commercial use and may not be used for any purpose other than to identify prospective properties consumer may be interested in purchasing. Any information relating to real estate for sale referenced on this web site comes from the Internet Data Exchange
 Based on information from CRISNet MLS as of September 22, 2026 7:07 PM UTC All data, including all measurements and calculations of area, is obtained from various sources and has not been, and will not be, verified by broker or MLS. All information should be independently reviewed and verified for accuracy. Properties may or may not be listed by the office/agent presenting the information. The listing broker's offer of compensation is made only to participants of the MLS where the listing is filed.
 The MLS™ Combined LA/Westside MLS® (CLAW): All information deemed reliable but not guaranteed. All properties are subject to prior sale, change or withdrawal. Neither listing broker(s) or information provider(s) shall be responsible for any typographical errors, misinformation, misprints and shall be held totally harmless. Listing(s) information is provided for consumer's personal, non-commercial use and may not be used for any purpose other than to identify prospective properties consumers

