
Price Reduction - Views

Address
5653 Willow Avenue, Rosamond, CA
Price
$ 779,900
Property Attributes
- MLS#SR26161139
- TypeSingle Family
- Listing Status Pending
- CountyKERN
- CityRosamond
- AreaRosamond
- Zip93560
- StyleRanch
- Year Built1991
- Price$ 779,900
- Bedrooms3
- Full Bathrooms2
- Half Bathrooms1
- Sqr Footage2346
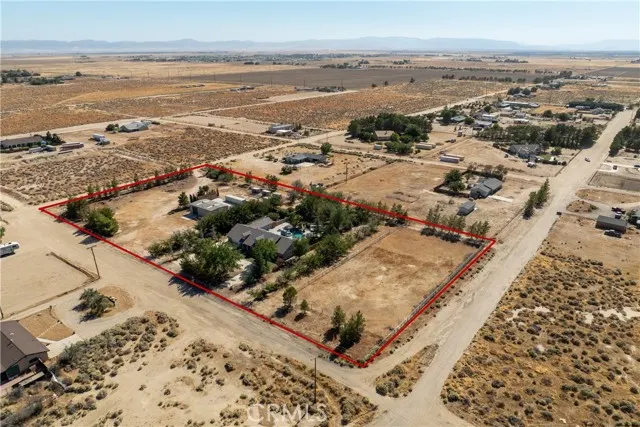
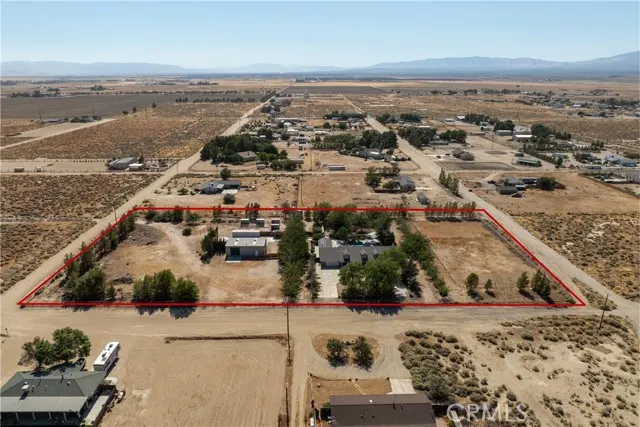
- Lot Size5.01 Acres
Data Source:
Crisnet MLS
Property Description
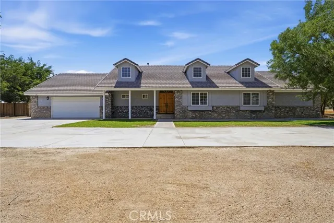
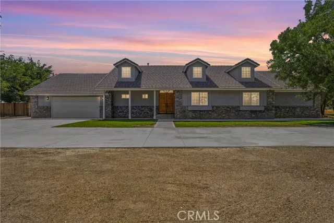
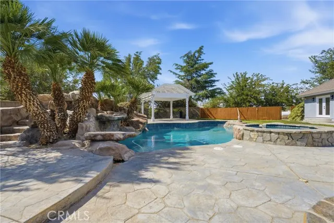
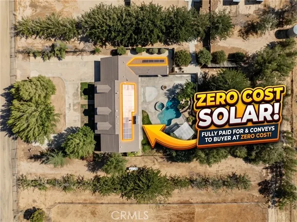
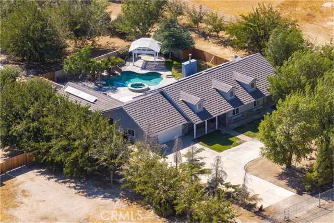
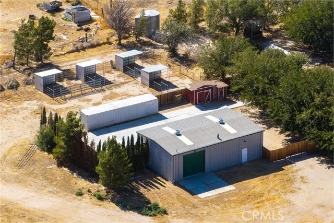
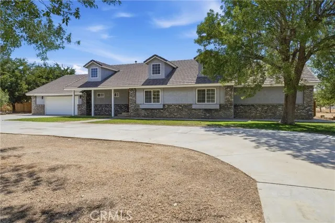
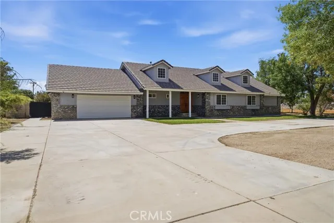
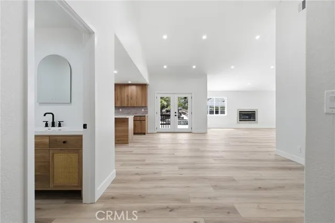
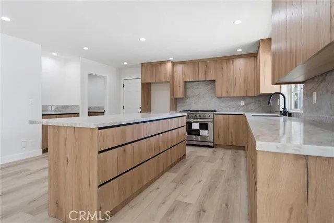
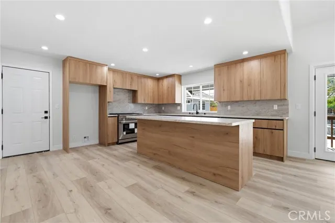
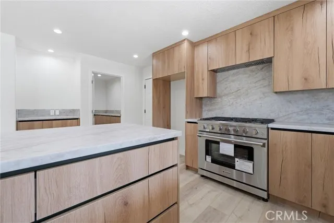
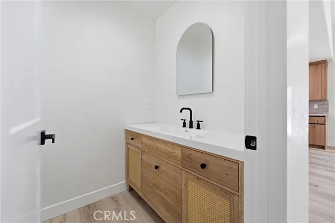
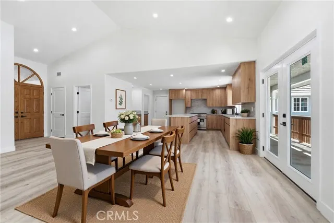
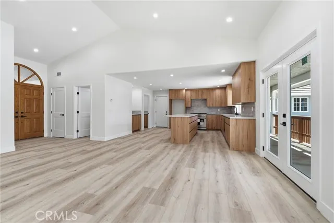
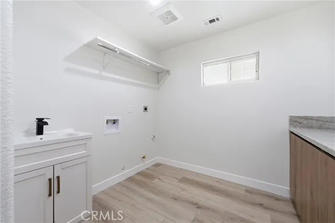
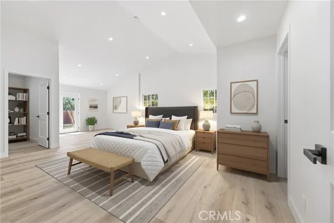
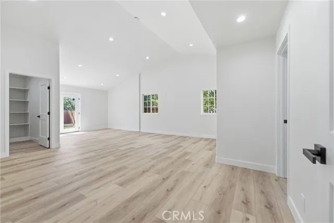
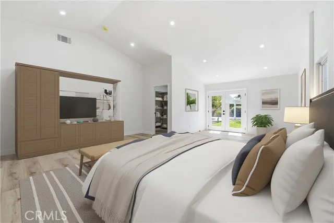
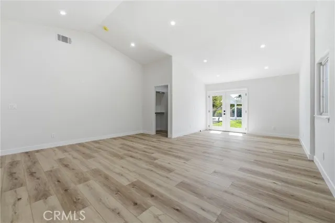
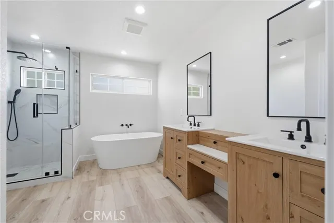
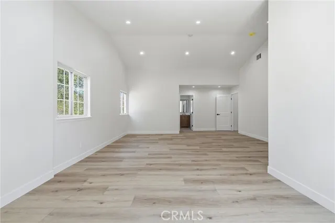
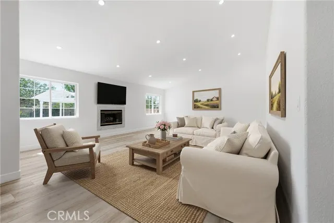
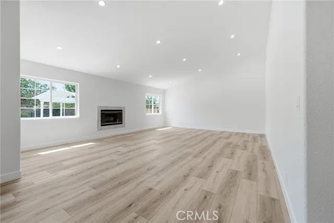
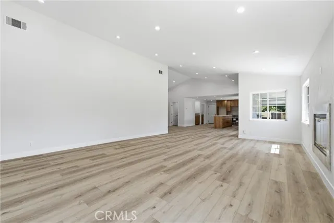
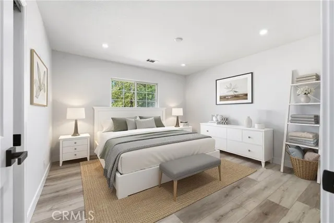
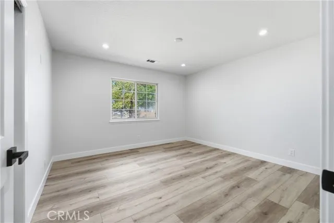
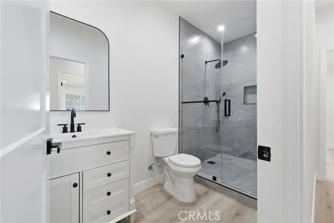
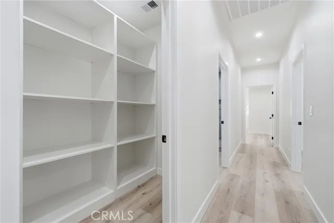
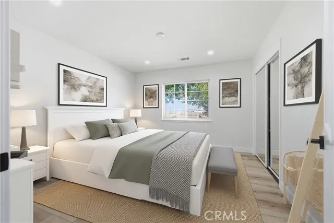
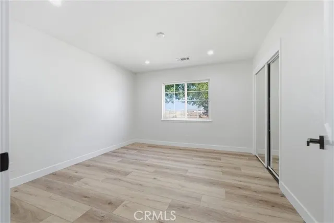
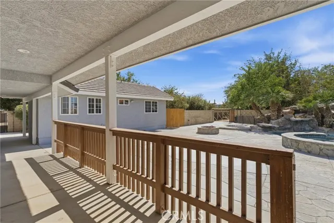
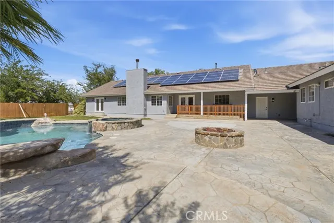
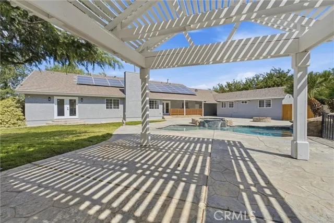
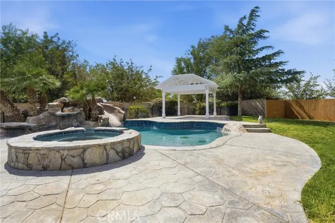
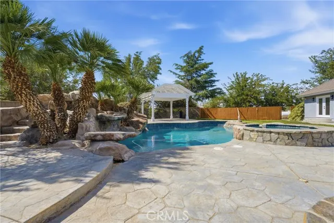
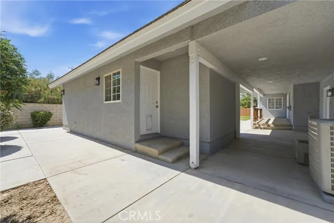
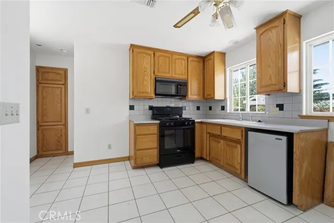
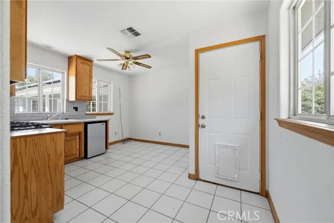
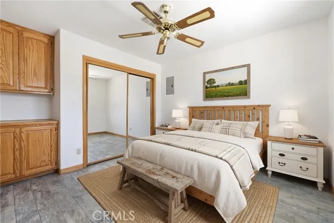
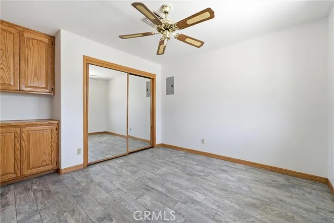
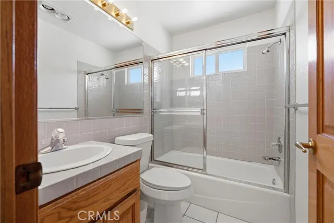
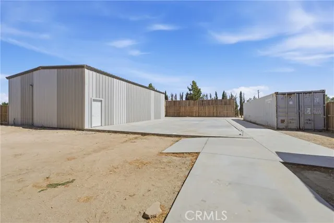
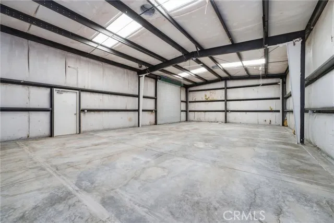
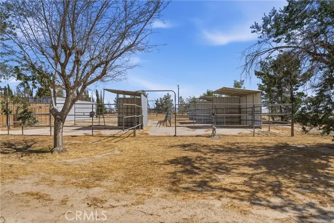
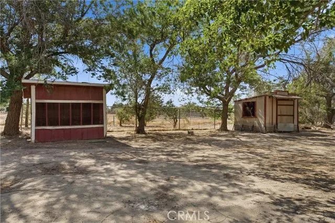
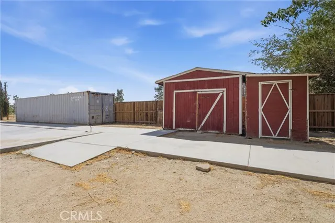
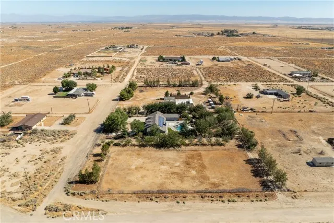
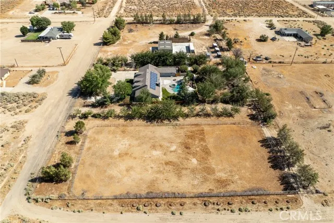
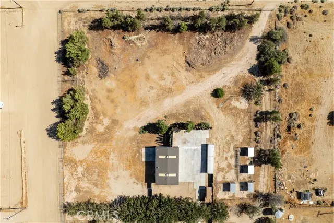
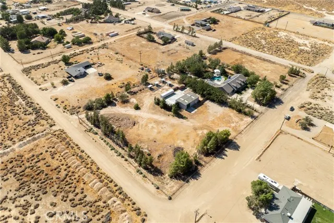
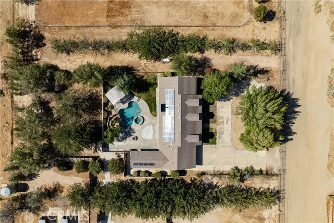
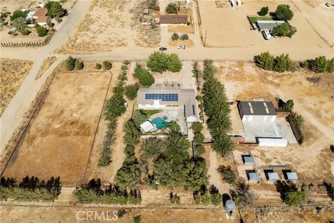
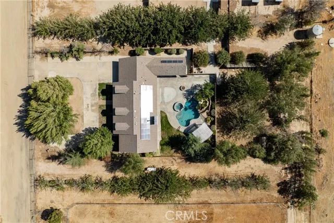
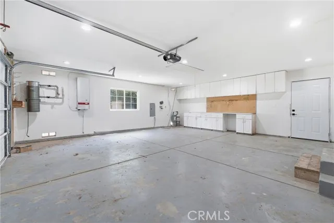
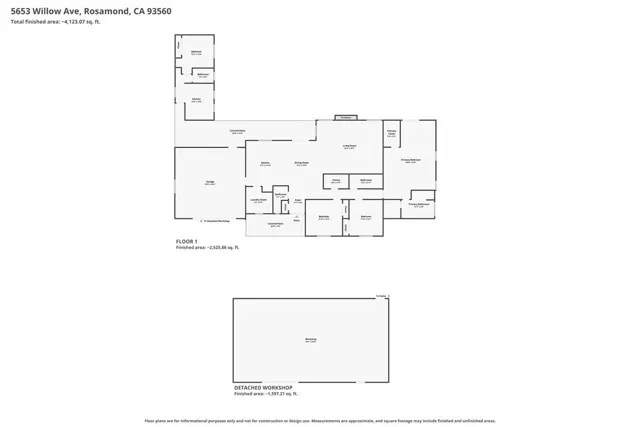
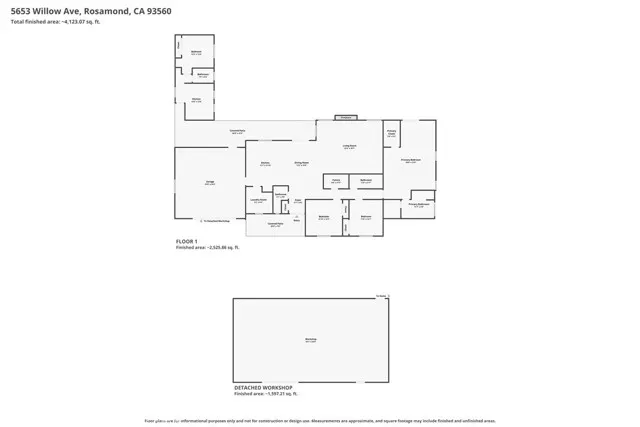
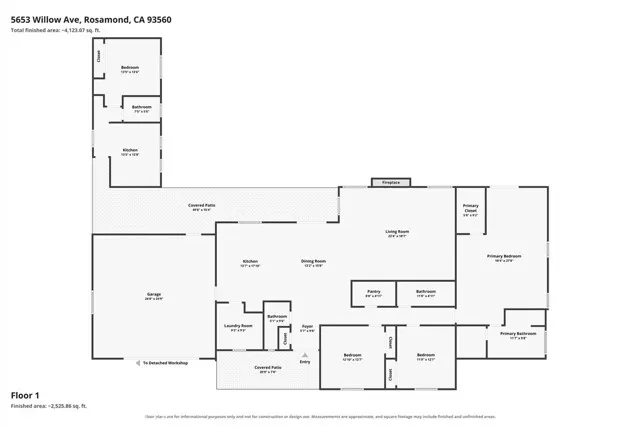
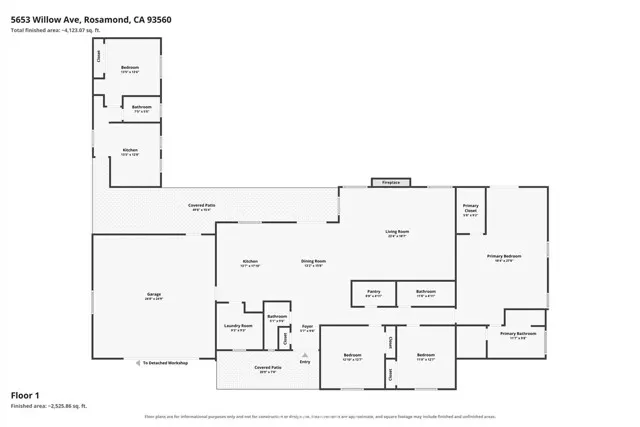
Experience the pinnacle of desert living on this stunning 5-acre equestrian estate in Rosamond with paid for SOLAR. This property has been meticulously transformed, featuring a completely remodeled main house where no detail has been overlooked. Step inside to discover a bright, open-concept floor plan highlighted by vaulted ceilings, a cozy fireplace, and all-new flooring, paint, doors, and upgraded fixtures throughout. The heart of the home is a chef-inspired kitchen boasting custom cabinetry, a massive center island, professional-grade stove and range, and a convenient butler's pantry for seamless entertaining. The primary suite is a true sanctuary, featuring a private entrance directly from the pool area and a spa-like ensuite bathroom with a massive soaking tub and luxurious walk-in shower. The home also includes an oversized laundry room, a shared guest bathroom, and a convenient 1/2 bath off the kitchen. For added comfort and efficiency, the home is equipped with a tankless water heater, a whole-house reverse osmosis water filtration system, and a fully paid-for solar system. A standout feature of this estate is the detached, fully self-contained ADU, perfect for multi generational living or guest accommodations, complete with its own private kitchen and bathroom. Outside, the lifestyle is unmatched. Enjoy your private resort featuring a sparkling pool, waterfall, hot tub, and built-in fire pit, all set amidst over 150 mature trees. The estate is perfectly equipped for horses with stalls, corrals, and a riding arena. Additionally, the property features a massive 30x50 detached shop for all your toys, plus dedicated outbuildings and tack buildings. Schedule your private tour today! Seller will consider all offers, including those requesting concessions.
| Price History | |
|---|---|
| 7/23/2026 | Listed $799,900 |
| 8/28/2026 | 3$779,900 |
General Features
| Living Area | 2346.00 |
|---|---|
| Sewer | Conventional Septic |
| Heating | Propane,Central |
| Cooling | Central Air |
| Utilities | Propane,Electricity Connected,Water Connected |
| Roof | Tile |
| Appliances | Disposal,Microwave,Tankless Water Heater,Gas Range,Gas Oven,Dishwasher |
| HOA Fee | 0.00 |
| Garage Spaces | 2.00 |
| Patio/Porch Features | Covered,Slab |
| Architectural Style | Ranch |
| Pool Features | In Ground,Permits,Fenced,Private,Solar Heat |
| Construction Materials | Stone Veneer,Stucco |
| Year Built | 1991 |
| View | Desert,Mountain(s) |
| Assessments | None |
| Levels | One |
| Property Subtype | Single Family Residence |
| Community Features | Rural |
| County | Kern |
| Property Type | Residential |
| Attached Garage | Yes |
| Full Baths | 2 |
| Directions | 60th west to Willow east on willow north on 57th |
| City | Rosamond |
| Listing Agent | Douglas Terrell - BRE#01912546 |
| Entry Location | Front Door |
| High School District | Kern Union |
| Number Of Units Total | 1 |
| MLS Area | ROSA - Rosamond |
| Lot Size Units | Square Feet |
| Lot Size Square Feet | 218236.00 |
| Spa Features | Permits,In Ground,Private,Heated,Gunite |
| Attached Structure | Detached |
| Price Per Square Foot | 332.44 |
| Virtual Tour | https://www.zillow.com/view-imx/1abe0623-2ce0-45eb-8668-e697841fc958?setAttribution=mls&wl=true&initialViewType=pano&utm_source=dashboard |
| Structure Type | House |
| Living Area Units | Square Feet |
| Standard Status | Pending |
| Year Built Source | Assessor |
| Tax Lot | 4 |
Interior Features
| Interior Amenities | Ceiling Fan(s) |
|---|---|
| Flooring | Tile,Wood |
| Fireplace Features | Family Room |
| Total Stories | 1 |
| Common Walls | No Common Walls |
| Air Conditioning Y/N | Yes |
| Eating Area | Breakfast Counter / Bar,Area |
| Heating Y/N | Yes |
| Laundry Y/N | Yes |
| Fireplace Y/N | Yes |
| Half Baths | 1 |
| Laundry Features | Inside,Gas Dryer Hookup,Common Area |
| Total Bedrooms | 3 |
| Entry Level | 1 |
| Room Type | Primary Bedroom,Primary Bathroom,Laundry,Living Room,Workshop,Guest/Maid's Quarters,Kitchen |
| Appliances Y/N | Yes |
| Main Level Bedrooms | 3 |
| Main Level Bathrooms | 3 |
| Full + 3/4 Baths | 2 |
| LivingAreaSource | Assessor |
| Kitchen Features | Kitchen Island,Butler's Pantry |
| Total Baths | 3 |
Exterior Features
| Fencing | Block,Chain Link,Wood |
|---|---|
| Parking Features | RV Access/Parking,Garage Faces Front,Garage - Two Door |
| Lot Features | Lot Over 40000 Sqft,Landscaped,Rectangular Lot,Front Yard,Horse Property,Lawn |
| Water Source | Shared Well |
| Total Parking | 2.00 |
| Lot Size Area | 218236.0000 |
| Foundation Details | Slab |
| Spa | Yes |
| Fence Y/N | Yes |
| Parking Y/N | Yes |
| Patio Y/N | Yes |
| Lot Size Acres | 5.0100 |
| Road Surface Type | Unpaved |
| Lot Size Source | Assessor |
Amenities
- Foreclosure
- Views
- Short Sale
- New Construction
- Adult 55+
- Lease To Own
- No HOA Fees
- Furnished
- Primary On Main
- Air Conditioning
- Seller Finance
- Green
- Fixer Upper
- Horse
- Golf
- Fireplace
- Deck
- Garage
- Basement
- Pool
Property vs Single Family Average in 93560
Price
Year Built
Visits
 Based on information from California Regional Multiple Listing Service, Inc. as of September 23, 2026 7:24 PM UTC This information is for your personal, non-commercial use and may not be used for any purpose other than to identify prospective properties you may be interested in purchasing. Display of MLS data is usually deemed reliable but is NOT guaranteed accurate by the MLS. Buyers are responsible for verifying the accuracy of all information and should investigate the data themselves or retain appropriate professionals. Information from sources other than the Listing Agent may have been included in the MLS data. Unless otherwise specified in writing, Broker/Agent has not and will not verify any information obtained from other sources. The Broker/Agent providing the information contained herein may or may not have been the Listing and/or Selling Agent.
 Based on information from California Desert Association of Realtors as of September 23, 2026 7:24 PM UTC The information being provided by California Desert Association of Realtors, SoCalMLS, CRISNet MLS, and CARETS is for the consumer's personal, non-commercial use and may not be used for any purpose other than to identify prospective properties consumer may be interested in purchasing. Any information relating to real estate for sale referenced on this web site comes from the Internet Data Exchange
 Based on information from CRISNet MLS as of September 23, 2026 7:00 PM UTC All data, including all measurements and calculations of area, is obtained from various sources and has not been, and will not be, verified by broker or MLS. All information should be independently reviewed and verified for accuracy. Properties may or may not be listed by the office/agent presenting the information. The listing broker's offer of compensation is made only to participants of the MLS where the listing is filed.
 The MLS™ Combined LA/Westside MLS® (CLAW): All information deemed reliable but not guaranteed. All properties are subject to prior sale, change or withdrawal. Neither listing broker(s) or information provider(s) shall be responsible for any typographical errors, misinformation, misprints and shall be held totally harmless. Listing(s) information is provided for consumer's personal, non-commercial use and may not be used for any purpose other than to identify prospective properties consumers

