
Price Reduction - Views














Address
12456 Alderglen Street, Moorpark, CA
Price
$ 950,000
Property Attributes
- MLS#SR26138755
- TypeSingle Family
- Listing Status Active
- CountyVENTURA
- CityMoorpark
- AreaSouth Moorpark
- NeighborhoodQuail Ridge
- Zip93021
- StyleTraditional
- Year Built1989
- Price$ 950,000
- Bedrooms4
- Full Bathrooms2
- Half Bathrooms1
- Sqr Footage2616
- Lot Size0.098 Acres
Data Source:
Crisnet MLS
Property Description
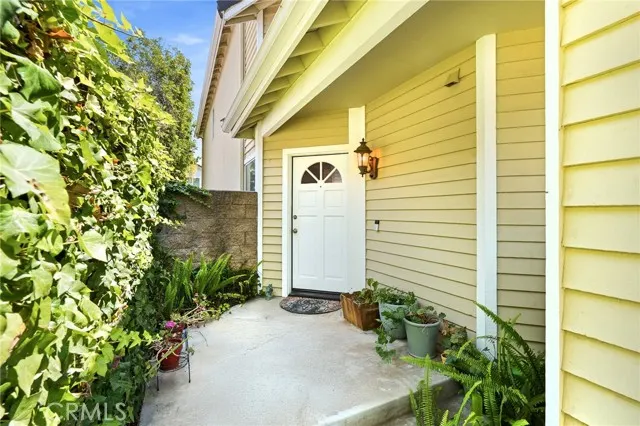
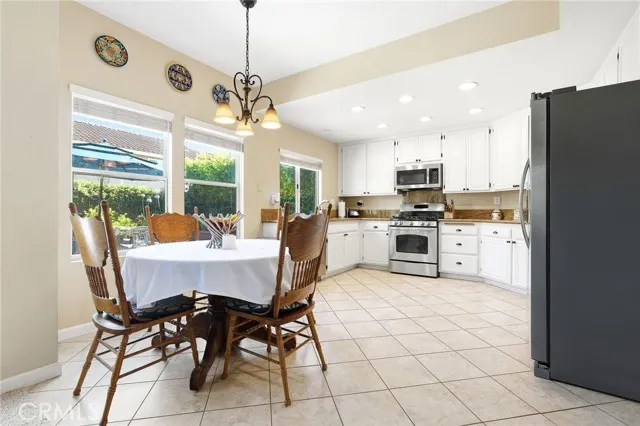
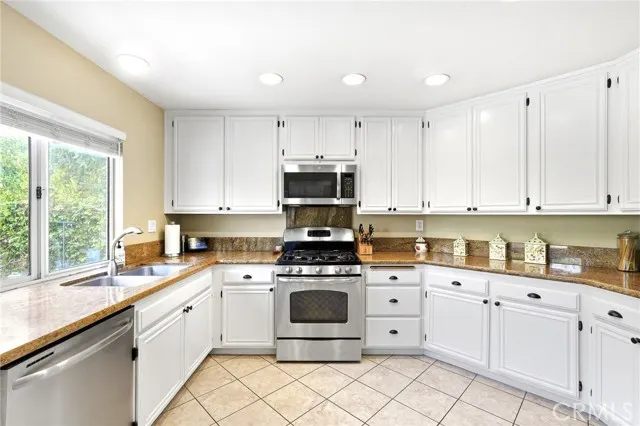
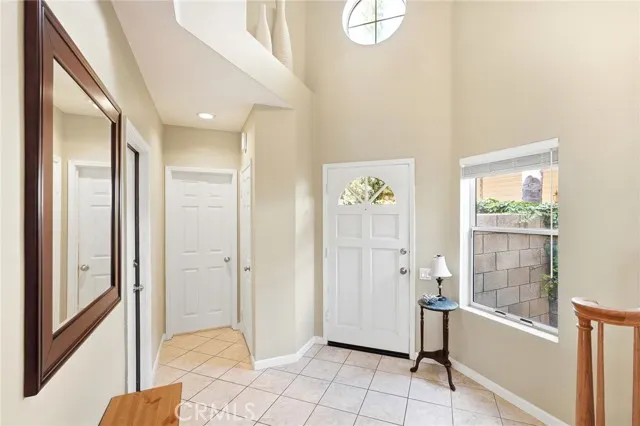
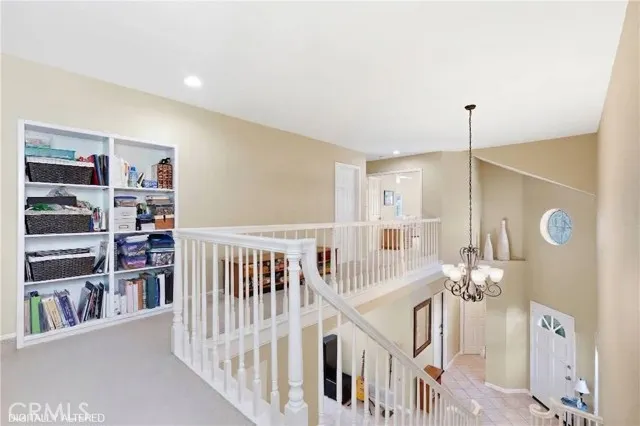
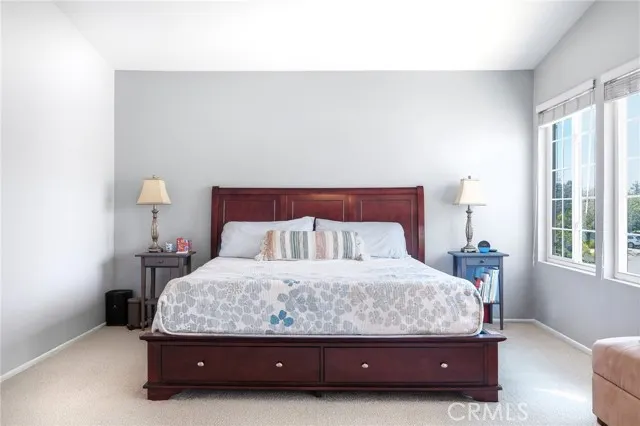
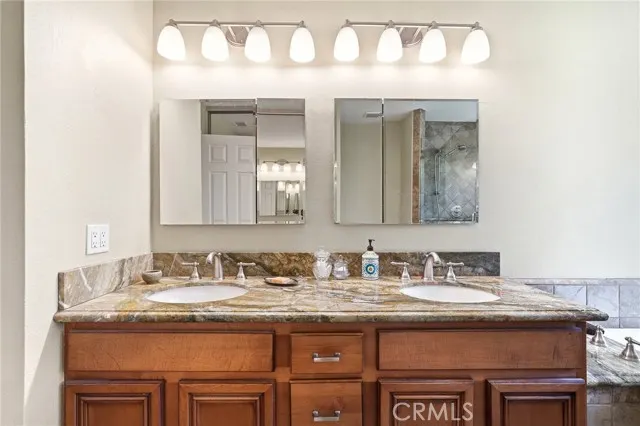
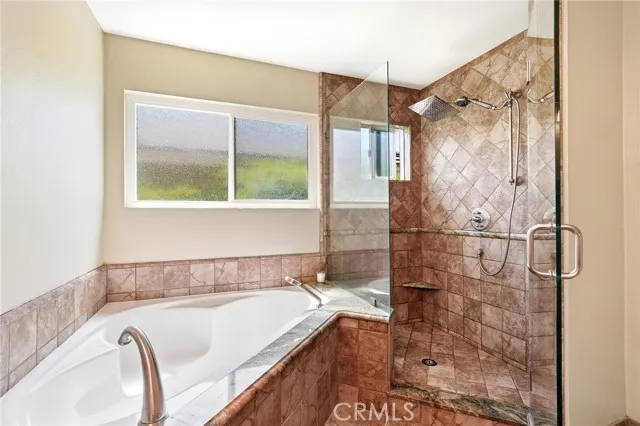
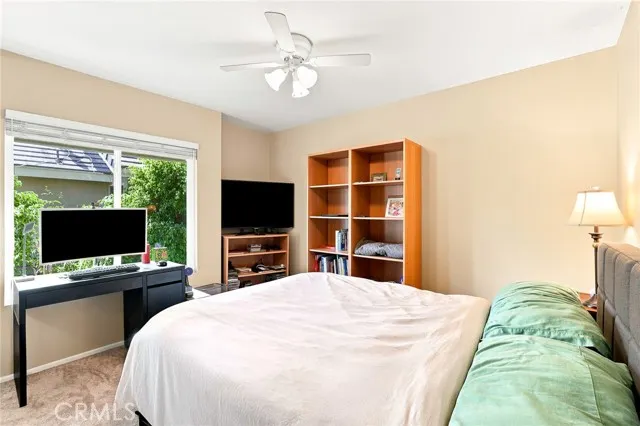
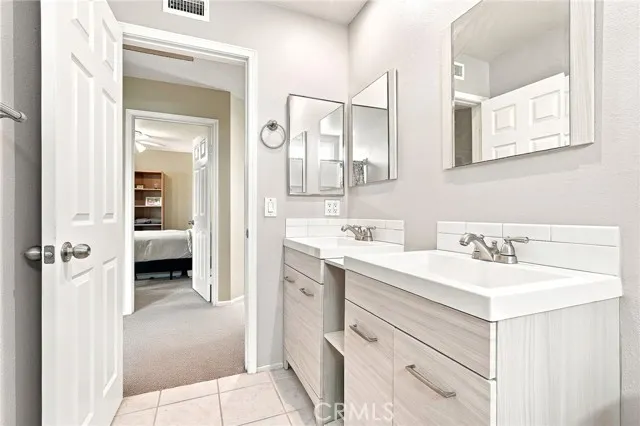
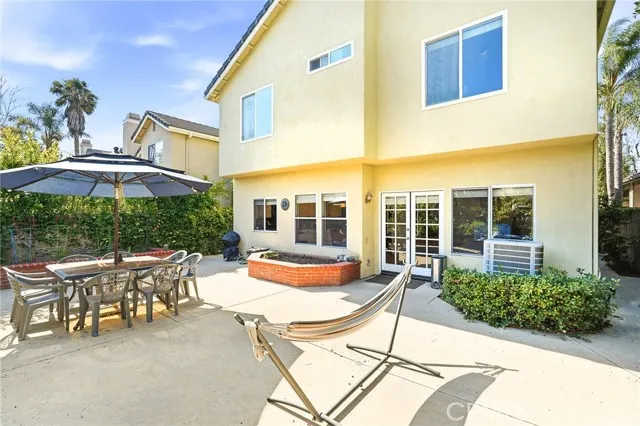
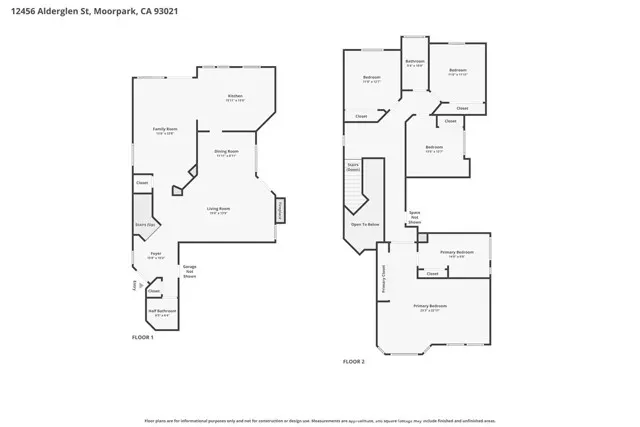
Nestled in the highly sought-after Mountain Meadows community of Moorpark, this spacious 4-bedroom, 2.5-bathroom home offers approximately 2,616 square feet of thoughtfully designed living space, providing room to gather, work, relax, and grow. Natural light fills the interior, highlighting updated finishes that include refreshed flooring upstairs and on the staircase, along with a beautifully remodeled upstairs bathroom completed in 2026. Flexible bonus space currently serves as a closet/storage, while it can easily serve as an office, or workout room, adapting effortlessly to changing needs. Comfort and convenience continue throughout with a newer HVAC system, newer water heater, and newer kitchen and laundry appliances, including the refrigerator, washer, dryer, and microwave. A whole-house water filtration and softener system adds an extra layer of everyday comfort, while upstairs windows have been replaced to enhance efficiency and appeal. The garage is equally impressive, featuring durable epoxy flooring, a new insulated LiftMaster garage door designed for quieter operation, and a 220-volt outlet ready for electric vehicle charging. Combining modern updates with generous living spaces in one of Moorpark's most desirable neighborhoods, this home offers a welcoming environment where comfort, functionality, and convenience come together seamlessly.
| High School |
|---|
| Moorpark High School |
| Price History | |
|---|---|
| 7/15/2026 | Listed $995,000 |
| 8/13/2026 | 3$975,000 |
| 9/10/2026 | 3$950,000 |
General Features
| Living Area | 2616.00 |
|---|---|
| Sewer | Public Sewer |
| Heating | Central |
| Cooling | Central Air |
| Utilities | Natural Gas Connected,Phone Available,Sewer Connected,Cable Available,Electricity Connected,Water Connected |
| Roof | Tile |
| Appliances | Disposal,Microwave,Free-Standing Range,Dishwasher,Gas & Electric Range |
| HOA Fee | 145.00 |
| Garage Spaces | 2.00 |
| Patio/Porch Features | Front Porch,Porch,Patio Open,Patio |
| Architectural Style | Traditional |
| Pool Features | Association |
| Security Features | Carbon Monoxide Detector(s),Smoke Detector(s) |
| Construction Materials | Plaster,Wood Siding,Frame,Brick,Concrete,Hardboard,Stucco,Block,Glass,Drywall Walls |
| Year Built | 1989 |
| Electric | Standard |
| View | Mountain(s),Neighborhood,Valley |
| Assessments | Unknown |
| Levels | Two |
| Property Subtype | Single Family Residence |
| Community Features | Gutters,Curbs,Street Lights,Storm Drains,Sidewalks,Suburban,Park |
| Assoc Fee Paid Per | Monthly |
| County | Ventura |
| Property Type | Residential |
| Association Amenities | Management,Playground,Pool,Barbecue,Clubhouse,Recreation Room,Spa/Hot Tub,Picnic Area |
| HOA | Yes |
| Attached Garage | Yes |
| Subdivision Name | Quail Ridge (347) |
| Full Baths | 2 |
| Directions | GPS |
| High School | Moorpark |
| City | Moorpark |
| Co-Listing Agent | Devon Norjean - BRE#02004641 |
| Listing Agent | Elizabeth Kammen - BRE#01981773 |
| Association Name | Quail Ridge HOA |
| Entry Location | Front |
| High School District | Moorpark Unified |
| Number Of Units Total | 1 |
| MLS Area | SMP - South Moorpark |
| Lot Size Units | Square Feet |
| Lot Size Square Feet | 4268.00 |
| Spa Features | Association |
| Subdivision Name | Quail Ridge (347) |
| Attached Structure | Detached |
| Price Per Square Foot | 363.15 |
| Property Condition | Turnkey,Updated/Remodeled |
| High School 2 | MOORPA |
| Assessments Y/N | Yes |
| Structure Type | House |
| Living Area Units | Square Feet |
| Standard Status | Active |
| Year Built Source | Assessor |
| Tax Lot | 5 |
Interior Features
| Interior Amenities | High Ceilings,Pantry,Recessed Lighting,Two Story Ceilings,Open Floorplan |
|---|---|
| Flooring | Tile,Carpet |
| Fireplace Features | Gas,Gas Starter,Living Room |
| Total Stories | 2 |
| Common Walls | No Common Walls |
| Air Conditioning Y/N | Yes |
| Eating Area | Dining Room |
| Heating Y/N | Yes |
| Laundry Y/N | Yes |
| Window Features | Blinds,Screens |
| Fireplace Y/N | Yes |
| Half Baths | 1 |
| Laundry Features | In Garage,Gas & Electric Dryer Hookup,Washer Hookup |
| Total Bedrooms | 4 |
| Entry Level | 1 |
| Room Type | Walk-In Closet,Primary Bedroom,Entry,Laundry,All Bedrooms Up,Kitchen,Living Room,Family Room,Primary Bathroom |
| Appliances Y/N | Yes |
| Main Level Bathrooms | 1 |
| Full + 3/4 Baths | 2 |
| LivingAreaSource | Assessor |
| Kitchen Features | Quartz Counters,Granite Counters |
| Total Baths | 3 |
Exterior Features
| Exterior Amenities | Lighting |
|---|---|
| Fencing | Block,Wood,Privacy,Brick |
| Parking Features | Garage,Paved,Direct Garage Access,Garage - Single Door,Garage Faces Front,Street |
| Lot Features | Paved,Landscaped,Rectangular Lot,0-1 Unit/Acre,Front Yard,Back Yard,Lawn,Yard |
| Water Source | Public |
| Total Parking | 4.00 |
| Lot Size Area | 4268.0000 |
| Spa | Yes |
| Fence Y/N | Yes |
| Patio Y/N | Yes |
| Lot Size Acres | 0.0980 |
| Road Surface Type | Paved |
| Lot Size Source | Assessor |
| Door Features | French Doors,Panel Doors |
| Uncovered Spaces | 2.00 |
| Road Frontage Type | City Street |
Amenities
- Foreclosure
- Views
- Short Sale
- New Construction
- Adult 55+
- Lease To Own
- No HOA Fees
- Furnished
- Primary On Main
- Air Conditioning
- Seller Finance
- Green
- Fixer Upper
- Horse
- Golf
- Fireplace
- Deck
- Garage
- Basement
- Pool
Property vs Single Family Average in 93021
Price
Year Built
Visits
 Based on information from California Regional Multiple Listing Service, Inc. as of September 21, 2026 7:25 PM UTC This information is for your personal, non-commercial use and may not be used for any purpose other than to identify prospective properties you may be interested in purchasing. Display of MLS data is usually deemed reliable but is NOT guaranteed accurate by the MLS. Buyers are responsible for verifying the accuracy of all information and should investigate the data themselves or retain appropriate professionals. Information from sources other than the Listing Agent may have been included in the MLS data. Unless otherwise specified in writing, Broker/Agent has not and will not verify any information obtained from other sources. The Broker/Agent providing the information contained herein may or may not have been the Listing and/or Selling Agent.
 Based on information from California Desert Association of Realtors as of September 21, 2026 6:54 PM UTC The information being provided by California Desert Association of Realtors, SoCalMLS, CRISNet MLS, and CARETS is for the consumer's personal, non-commercial use and may not be used for any purpose other than to identify prospective properties consumer may be interested in purchasing. Any information relating to real estate for sale referenced on this web site comes from the Internet Data Exchange
 Based on information from CRISNet MLS as of September 21, 2026 7:09 PM UTC All data, including all measurements and calculations of area, is obtained from various sources and has not been, and will not be, verified by broker or MLS. All information should be independently reviewed and verified for accuracy. Properties may or may not be listed by the office/agent presenting the information. The listing broker's offer of compensation is made only to participants of the MLS where the listing is filed.
 The MLS™ Combined LA/Westside MLS® (CLAW): All information deemed reliable but not guaranteed. All properties are subject to prior sale, change or withdrawal. Neither listing broker(s) or information provider(s) shall be responsible for any typographical errors, misinformation, misprints and shall be held totally harmless. Listing(s) information is provided for consumer's personal, non-commercial use and may not be used for any purpose other than to identify prospective properties consumers

