






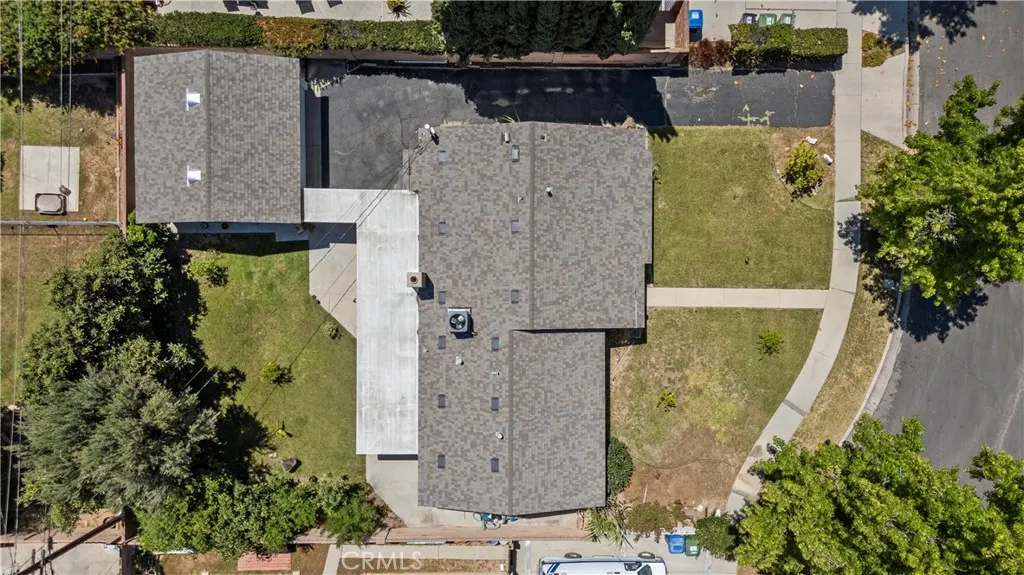
Address
20110 Kinzie, Chatsworth, CA
Price
$ 975,000
Property Attributes
- MLS#SR26109534
- TypeSingle Family
- Listing Status Active
- CountyLos Angeles
- CityChatsworth
- Area Chatsworth
- Zip91311
- Style
- Year Built1958
- Price$ 975,000
- Bedrooms3
- Full Bathrooms2
- Half Bathrooms0
- Sqr Footage1368
- Lot Size0.1731 Acres
Data Source:
California Regional MLS (CRMLS)
Property Description
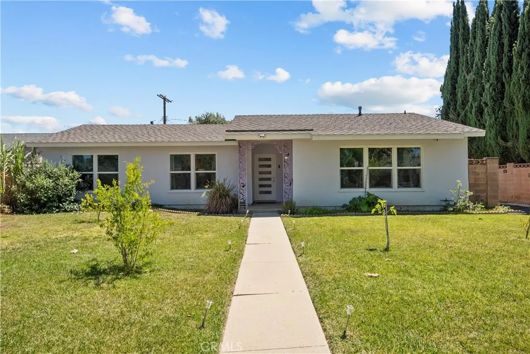
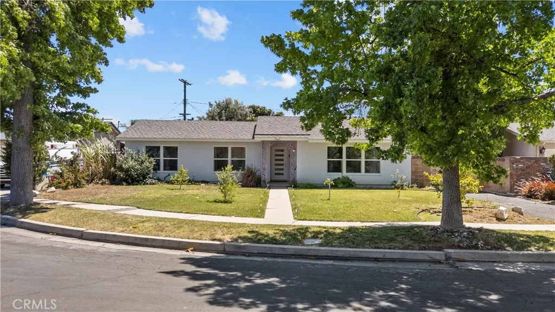
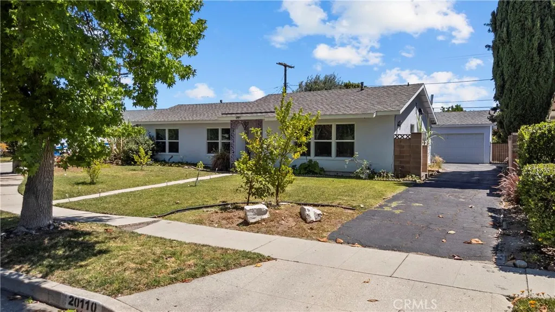
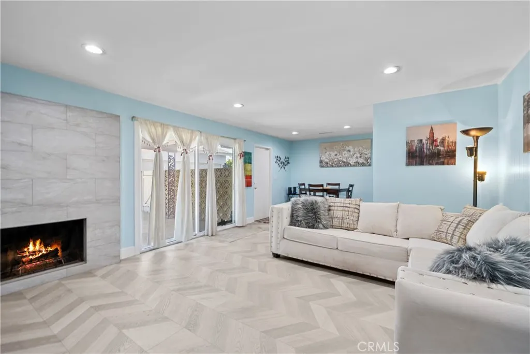
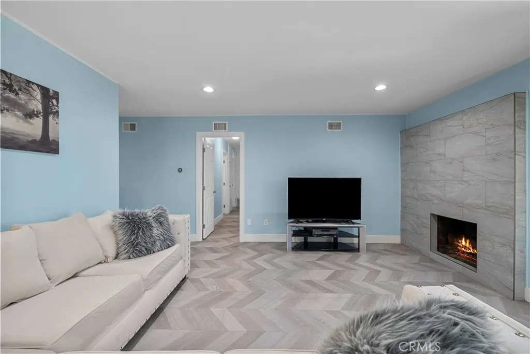
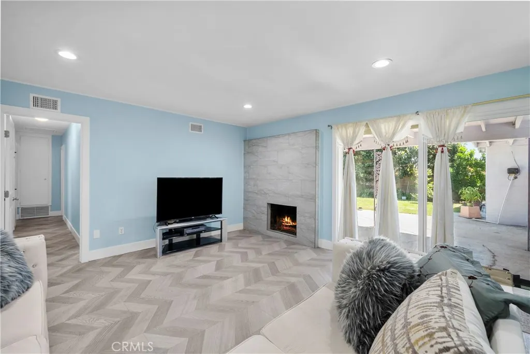
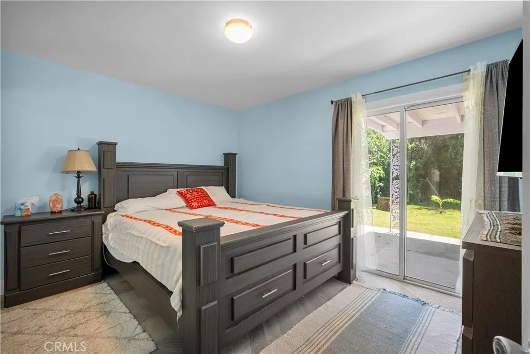
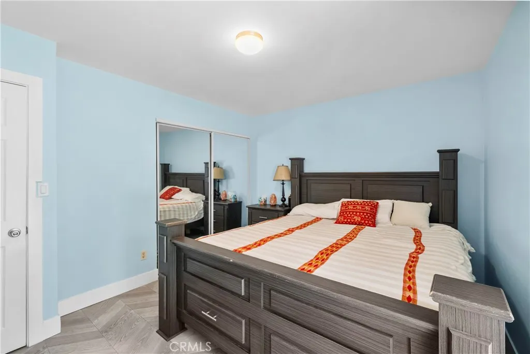
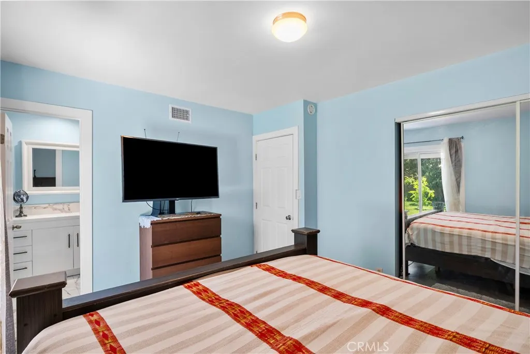
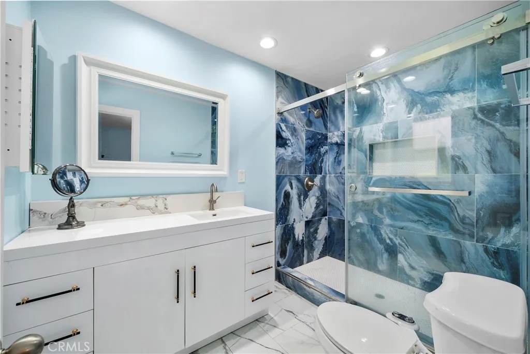
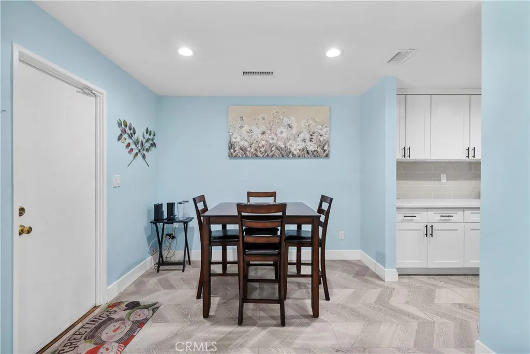
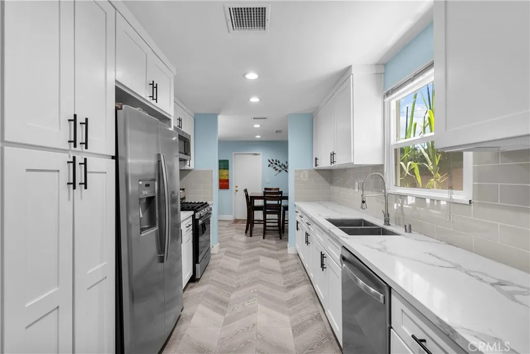
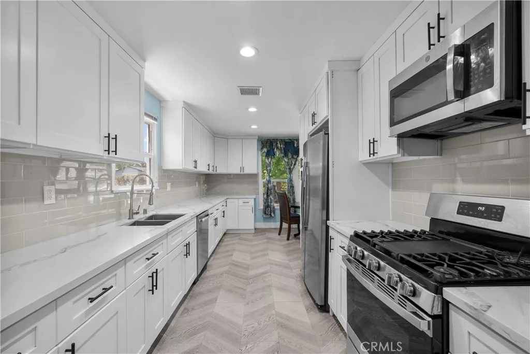
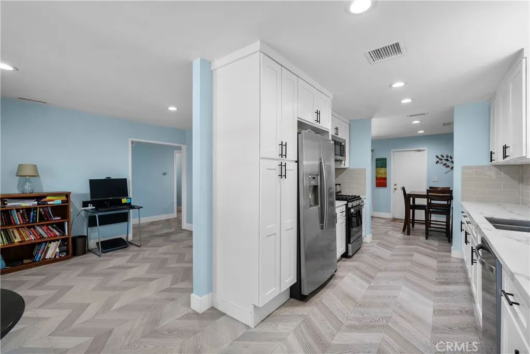
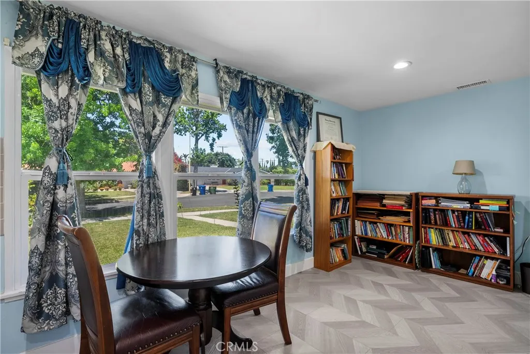
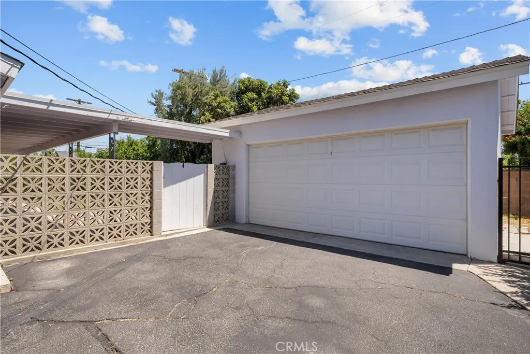
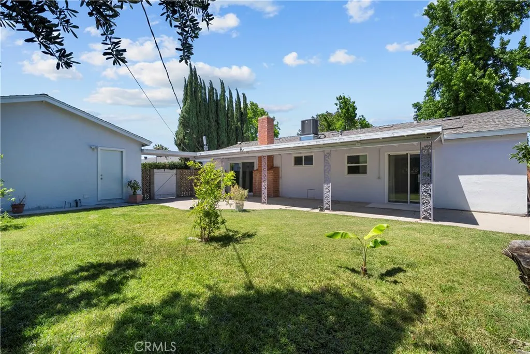
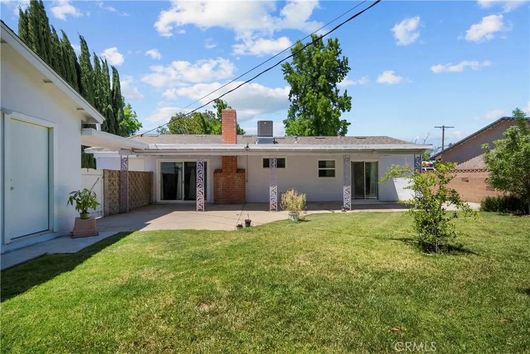
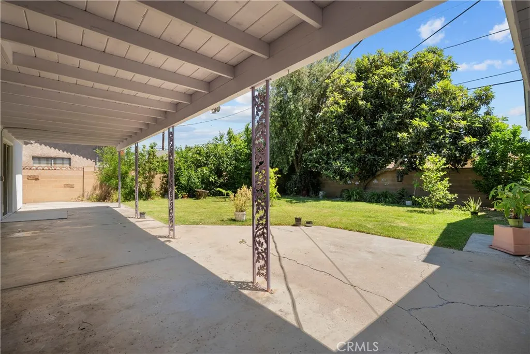
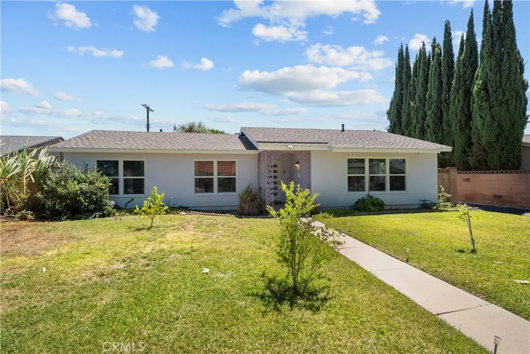
Nestled on a quiet cul-de-sac in the heart of Chatsworth, this beautifully remodeled residence blends modern comfort with timeless warmth. Thoughtfully updated throughout, the home features a naturally light and spacious floor plan highlighted by smooth ceilings, custom paint, modern tile flooring, and a cozy wood-burning fireplace that creates the perfect gathering space. The stunning remodeled kitchen was designed with both style and function in mind, offering an abundance of cabinetry, sleek stainless steel appliances, and an inviting layout ideal for everyday living and entertaining alike. Major system upgrades include a recently replaced composition roof, upgraded HVAC system, tankless water heater, and vinyl windows—adding efficiency and peace of mind while enhancing the home’s contemporary vibe. The generously sized bathrooms have been tastefully redesigned with attention to detail, including a bold designer tile walk-in shower in the spacious primary suite. Outside, the curb appeal is truly second to none, with manicured landscaping and mature fruit trees that create a warm and welcoming first impression. Located in a quiet pocket of Chatsworth just minutes from Superior Street Elementary School, popular new restaurants, shopping, and convenient freeway access, this exceptional home offers the perfect balance of privacy, style, and location.
| Elementary School | Middle School | High School |
|---|---|---|
| Superior Elementary School | Lawrence Middle School | Chatsworth High School |
| Price History | |
|---|---|
| 5/20/2026 | Listed $975,000 |
General Features
| Living Area | 1368 |
|---|---|
| Sewer | Public Sewer |
| Heating | Central,Fireplace(s) |
| Cooling | Central Air |
| Utilities | Natural Gas Connected,Sewer Connected |
| Possession | Close Plus 3 Days |
| Roof | Composition |
| Appliances | Dishwasher,Disposal,Microwave |
| Garage Spaces | 2 |
| Patio/Porch Features | Covered |
| Architectural Style | Ranch |
| Pool Features | None |
| Construction Materials | Stucco |
| Year Built | 1958 |
| View | None |
| Stories Count | 1 |
| Levels | One |
| Property Subtype | Single Family Residence |
| Community Features | Curbs,Street Lights,Sidewalks |
| County | Los Angeles |
| New Construction | false |
| Property Type | Residential |
| HOA | false |
| Attached Garage | false |
| Contingency | May need a rent back depending on the terms of the offer |
| Garage Y/N | true |
| Full Baths | 2 |
| Special Listing Conditions | Standard |
| Status | Active |
| Directions | Lassen to Oso go South to Labrador go East to Comanche go South to Kinzie go East to 20110 Kinzie |
| High School | Chatsworth |
| City | Chatsworth |
| Entry Location | 1 |
| Senior Community Y/N | false |
| High School District | Los Angeles Unified |
| Number Of Units Total | 1 |
| MLS Area | CHT - Chatsworth |
| Lot Size Units | Square Feet |
| Lot Size Square Feet | 7540 |
| Listing Terms | Cash,Cash to New Loan,Conventional,FHA,Fannie Mae |
| Elementary School | Superior |
| Property Attached Y/N | false |
| Land Lease Y/N | false |
| Current Financing | Conventional |
| Middle/Junior High School | Lawrence |
| Property Condition | Turnkey |
| Additional Parcels Y/N | false |
| Lease Considered Y/N | false |
| Structure Type | House |
| Living Area Units | Square Feet |
| Standard Status | Active |
| Occupancy Type | Owner |
| Year Built Source | Assessor |
| Tax Lot | 142 |
| Property Sub Type Additional | Single Family Residence |
| PostalCity | CHATSWORTH |
Interior Features
| Interior Amenities | Ceiling Fan(s),Eat-in Kitchen,Open Floorplan,Unfurnished,All Bedrooms Down,Galley Kitchen |
|---|---|
| Flooring | Tile |
| Fireplace Features | Living Room |
| Total Stories | 1 |
| Common Walls | No Common Walls |
| Air Conditioning Y/N | true |
| Heating Y/N | true |
| Window Features | Double Pane Windows,Screens |
| Fireplace Y/N | true |
| Laundry Features | Washer Hookup,Gas Dryer Hookup,In Garage |
| Total Bedrooms | 3 |
| Entry Level | 1 |
| Main Level Bedrooms | 3 |
| Main Level Bathrooms | 2 |
| LivingAreaSource | Assessor |
| Total Baths | 2 |
Exterior Features
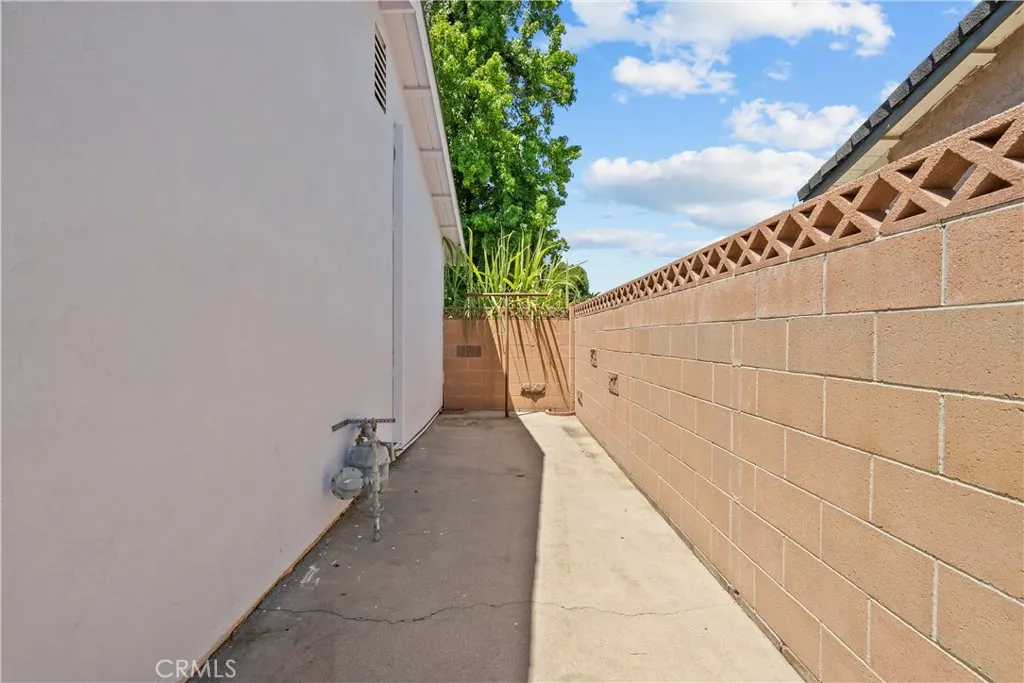
| Fencing | Block |
|---|---|
| Parking Features | Driveway,Garage |
| Lot Features | Back Yard,Cul-De-Sac,Front Yard,Garden |
| Water Source | Public |
| Total Parking | 2 |
| Lot Size Area | 7540 |
| Foundation Details | Slab |
| Lot Size Acres | 0.1731 |
| Road Surface Type | Paved |
| Private Pool | false |
| Lot Size Source | Assessor |
Amenities
- Foreclosure
- Views
- Short Sale
- New Construction
- Adult 55+
- Lease To Own
- No HOA Fees
- Furnished
- Primary On Main
- Air Conditioning
- Seller Finance
- Green
- Fixer Upper
- Horse
- Golf
- Fireplace
- Deck
- Garage
- Basement
- Pool
Property vs Single Family Average in 91311
Price
Year Built
 Based on information from California Regional Multiple Listing Service, Inc. as of September 25, 2026 7:43 PM UTC This information is for your personal, non-commercial use and may not be used for any purpose other than to identify prospective properties you may be interested in purchasing. Display of MLS data is usually deemed reliable but is NOT guaranteed accurate by the MLS. Buyers are responsible for verifying the accuracy of all information and should investigate the data themselves or retain appropriate professionals. Information from sources other than the Listing Agent may have been included in the MLS data. Unless otherwise specified in writing, Broker/Agent has not and will not verify any information obtained from other sources. The Broker/Agent providing the information contained herein may or may not have been the Listing and/or Selling Agent.
 Based on information from California Desert Association of Realtors as of September 25, 2026 7:41 PM UTC The information being provided by California Desert Association of Realtors, SoCalMLS, CRISNet MLS, and CARETS is for the consumer's personal, non-commercial use and may not be used for any purpose other than to identify prospective properties consumer may be interested in purchasing. Any information relating to real estate for sale referenced on this web site comes from the Internet Data Exchange
 Based on information from CRISNet MLS as of September 25, 2026 7:23 PM UTC All data, including all measurements and calculations of area, is obtained from various sources and has not been, and will not be, verified by broker or MLS. All information should be independently reviewed and verified for accuracy. Properties may or may not be listed by the office/agent presenting the information. The listing broker's offer of compensation is made only to participants of the MLS where the listing is filed.
 The MLS™ Combined LA/Westside MLS® (CLAW): All information deemed reliable but not guaranteed. All properties are subject to prior sale, change or withdrawal. Neither listing broker(s) or information provider(s) shall be responsible for any typographical errors, misinformation, misprints and shall be held totally harmless. Listing(s) information is provided for consumer's personal, non-commercial use and may not be used for any purpose other than to identify prospective properties consumers

