
Views


Address
1682 Commodore Drive, San Jose, CA
Price
$ 1,699,000
Property Attributes
- MLS#IV26039552
- TypeSingle Family
- Listing Status Pending
- CountySanta Clara
- CitySan Jose
- Area San Jose
- Zip95133
- Style
- Year Built1989
- Price$ 1,699,000
- Bedrooms4
- Full Bathrooms2
- Half Bathrooms1
- Sqr Footage2946
- Lot Size0.2686 Acres
Data Source:
California Regional MLS (CRMLS)
Property Description
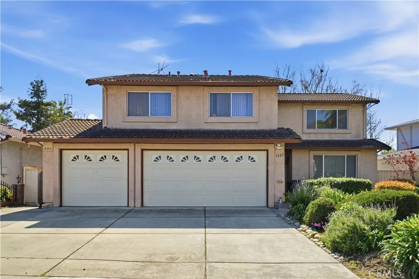
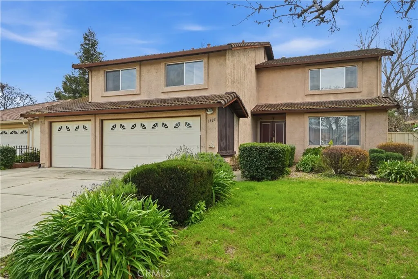
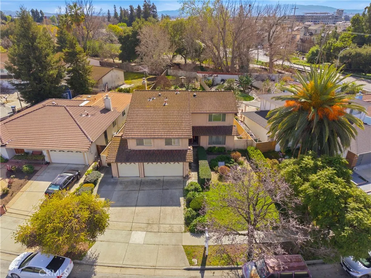
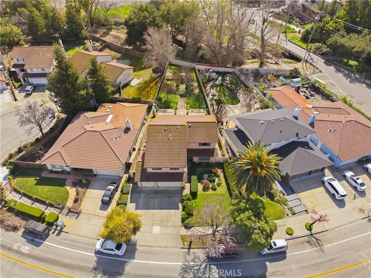
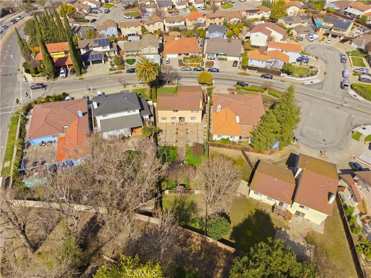
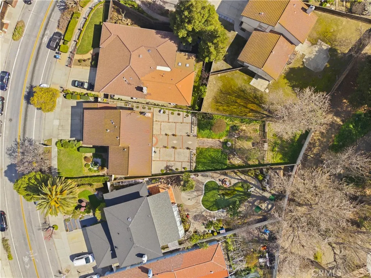
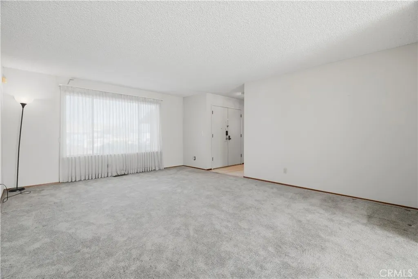
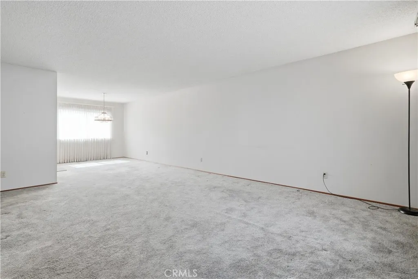
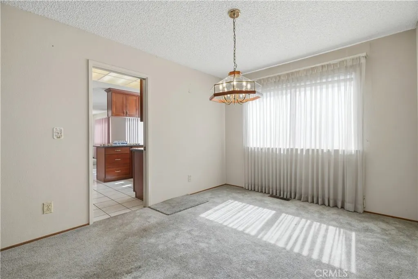
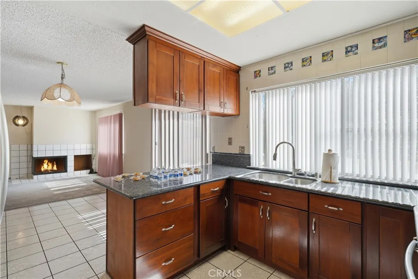
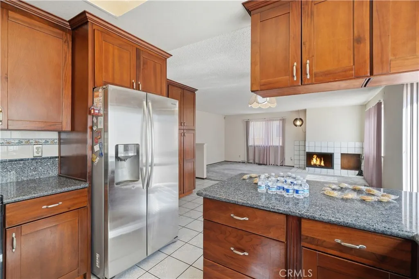
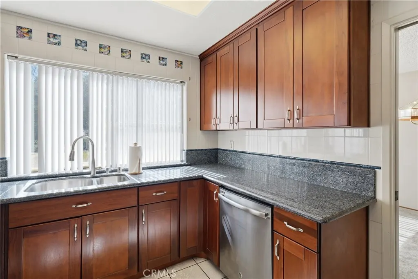
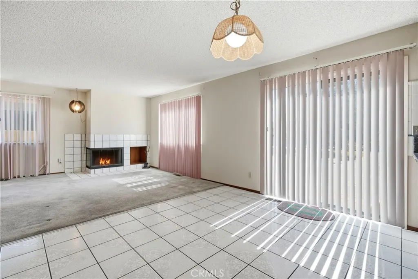
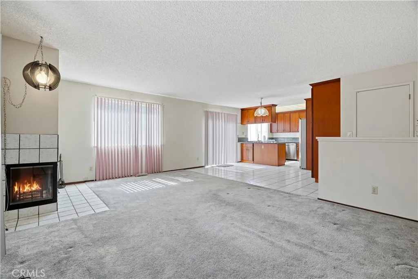
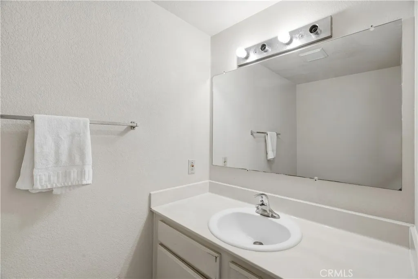
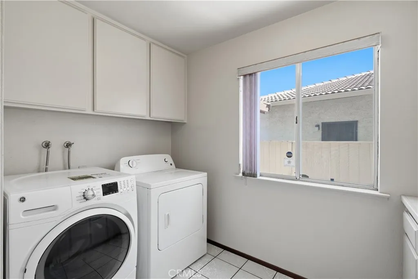
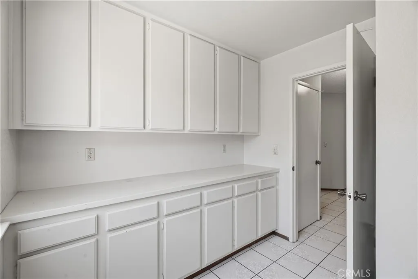
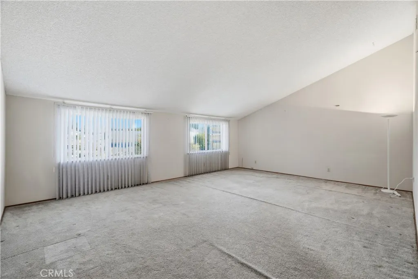
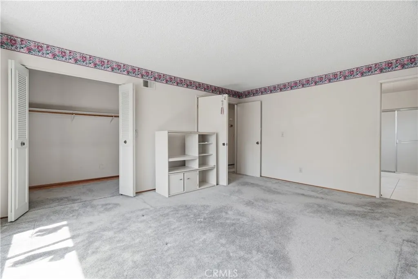
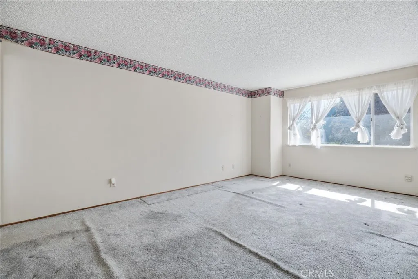
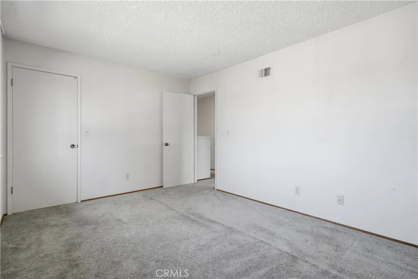
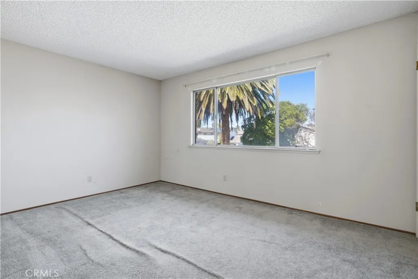
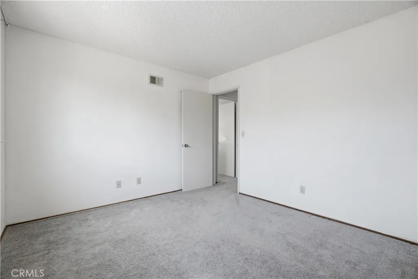
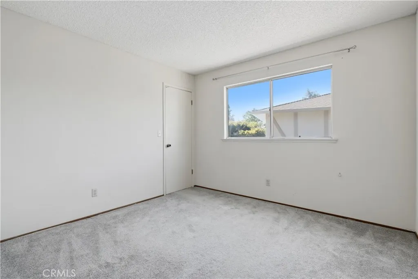
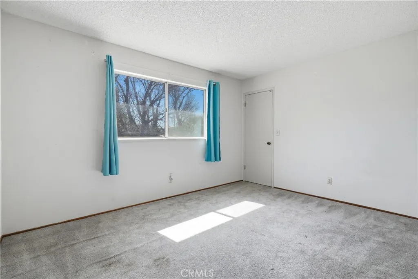
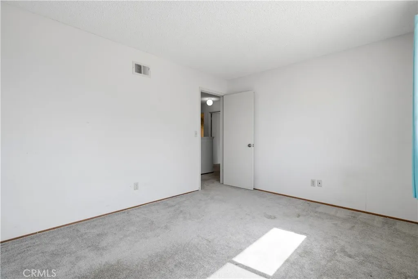
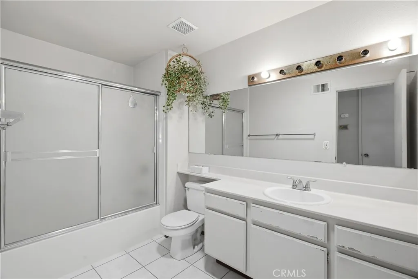
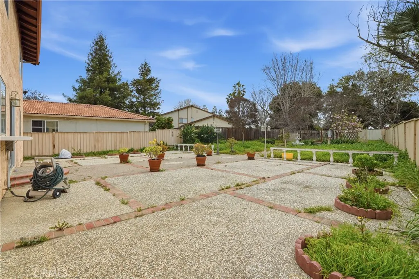
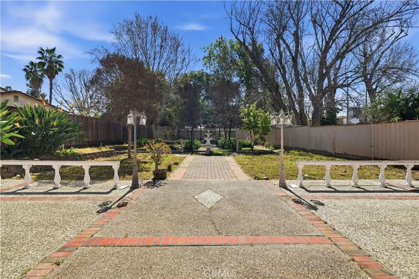
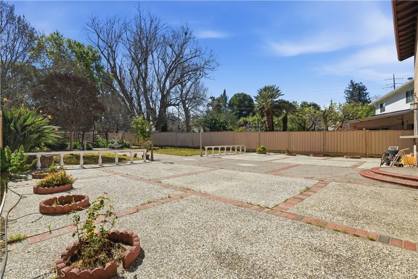
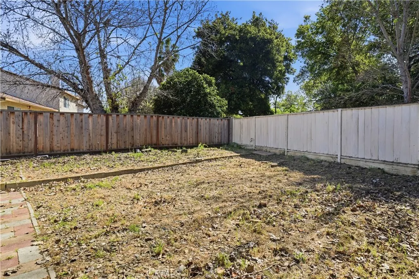
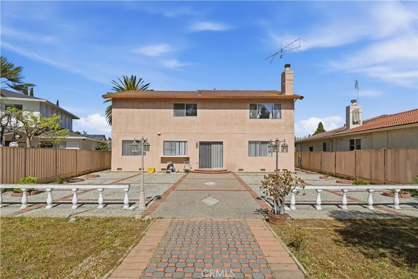
Set on an oversized 0.27-acre (~11,700 sq ft) lot with almost 2,946 sq ft of living space, this two-story home offers 4 bedrooms and 2.5 baths—providing more room than most properties in the area. The interior is largely original, yet in good working order. With central air conditioning, forced-air heating, and dual-pane windows already in place, buyers receive a solid foundation for cosmetic upgrades and personalization. Multiple living spaces, a loft, and an indoor laundry room add practical day-to-day flexibility. A long driveway leads to a three-car garage and opens to a deep backyard with mature trees, a patio area, and a lawn, creating plenty of space for outdoor entertaining or future expansion. San José’s latest ADU rules allow owners to build accessory dwelling units for extra living space or rental income, making this lot size and layout a compelling opportunity. The home also features durable stucco exterior siding and a tile roof that provides long-lasting construction consistent with neighborhood homes. Located in the Berryessa Union School District and near charter and private school options, the home offers convenient access to major commute routes, including Highways US-101, I-880, I-680, and CA-237. It is also near the Berryessa/North San José BART station, as well as Norman Y. Mineta San José International Airport. Nearby amenities include Penitencia Creek Park, the San Jose Municipal Golf Course, shopping centers, and dining options. This combination of the home's unusually large lot, flexible floor plan, and prime location makes 1682 Commodore Drive the perfect choice for multi-generational households seeking space, as well as investors looking to explore long-term ADU and rental potential.
| Price History | |
|---|---|
| 2/27/2026 | Listed $2,088,888 |
| 4/2/2026 | 3$2,020,000 |
| 4/10/2026 | 2$1,988,888 |
| 5/6/2026 | 4$1,915,000 |
| 6/1/2026 | 11$1,699,000 |
General Features
| Living Area | 2946 |
|---|---|
| Sewer | Public Sewer |
| Heating | Forced Air,Natural Gas |
| Cooling | Central Air |
| Utilities | Electricity Connected,Natural Gas Connected,Sewer Connected,Water Connected |
| Roof | Tile |
| Appliances | Dishwasher,Disposal,Refrigerator,Range Hood,Vented Exhaust Fan |
| Zoning | R1-5P |
| Garage Spaces | 3 |
| Patio/Porch Features | Covered,Patio,Porch |
| Architectural Style | Contemporary |
| Pool Features | None |
| Construction Materials | Stucco |
| Year Built | 1989 |
| Electric | 220 Volts in Laundry |
| View | Neighborhood |
| Stories Count | 2 |
| Levels | Two |
| Property Subtype | Single Family Residence |
| Community Features | Street Lights,Suburban,Sidewalks |
| Accessibility | None |
| County | Santa Clara |
| New Construction | false |
| Property Type | Residential |
| HOA | false |
| Attached Garage | true |
| Garage Y/N | true |
| Full Baths | 2 |
| Special Listing Conditions | Notice Of Default |
| Status | Pending |
| Directions | From Hostetter Rd: North on Commodore Dr; home on the right. |
| City | San Jose |
| Entry Location | Ground |
| Senior Community Y/N | false |
| High School District | East Side Union |
| Number Of Units Total | 1 |
| MLS Area | SJOS - San Jose |
| Lot Size Units | Square Feet |
| Lot Size Square Feet | 11700 |
| Listing Terms | Cash,Cash to New Loan,Conventional |
| Spa Features | None |
| Property Attached Y/N | false |
| Land Lease Y/N | false |
| Additional Parcels Y/N | false |
| Lease Considered Y/N | false |
| Structure Type | House |
| Living Area Units | Square Feet |
| Standard Status | Pending |
| Occupancy Type | Vacant |
| Year Built Source | Appraiser |
| Tax Lot | 3 |
| Property Sub Type Additional | Single Family Residence |
| Expected Active Date | 2026-02-27 |
| PostalCity | SAN JOSE |
Interior Features
| Interior Amenities | Breakfast Area,Separate/Formal Dining Room,Eat-in Kitchen,Loft |
|---|---|
| Fireplace Features | None |
| Total Stories | 2 |
| Common Walls | No Common Walls |
| Air Conditioning Y/N | true |
| Heating Y/N | true |
| Window Features | Double Pane Windows |
| Fireplace Y/N | false |
| Half Baths | 1 |
| Laundry Features | Inside |
| Total Bedrooms | 4 |
| Entry Level | 1 |
| Main Level Bathrooms | 1 |
| LivingAreaSource | Assessor |
| Total Baths | 3 |
Exterior Features
| Fencing | Wood |
|---|---|
| Parking Features | Door-Multi,Garage Faces Front,Garage |
| Lot Features | 0-1 Unit/Acre,Back Yard,Front Yard,Lawn,Landscaped |
| Water Source | Public |
| Total Parking | 3 |
| Lot Size Area | 11700 |
| Foundation Details | Concrete Perimeter |
| Spa | false |
| Lot Dimensions | 31 x 192 x 74 x 201 |
| Lot Size Acres | 0.2686 |
| Private Pool | false |
| Lot Size Source | Assessor |
Amenities
- Foreclosure
- Views
- Short Sale
- New Construction
- Adult 55+
- Lease To Own
- No HOA Fees
- Furnished
- Primary On Main
- Air Conditioning
- Seller Finance
- Green
- Fixer Upper
- Horse
- Golf
- Fireplace
- Deck
- Garage
- Basement
- Pool
Property vs Single Family Average in 95133
Price
Year Built
 Based on information from California Regional Multiple Listing Service, Inc. as of September 26, 2026 7:44 PM UTC This information is for your personal, non-commercial use and may not be used for any purpose other than to identify prospective properties you may be interested in purchasing. Display of MLS data is usually deemed reliable but is NOT guaranteed accurate by the MLS. Buyers are responsible for verifying the accuracy of all information and should investigate the data themselves or retain appropriate professionals. Information from sources other than the Listing Agent may have been included in the MLS data. Unless otherwise specified in writing, Broker/Agent has not and will not verify any information obtained from other sources. The Broker/Agent providing the information contained herein may or may not have been the Listing and/or Selling Agent.
 Based on information from California Desert Association of Realtors as of September 26, 2026 7:20 PM UTC The information being provided by California Desert Association of Realtors, SoCalMLS, CRISNet MLS, and CARETS is for the consumer's personal, non-commercial use and may not be used for any purpose other than to identify prospective properties consumer may be interested in purchasing. Any information relating to real estate for sale referenced on this web site comes from the Internet Data Exchange
 Based on information from CRISNet MLS as of September 26, 2026 7:31 PM UTC All data, including all measurements and calculations of area, is obtained from various sources and has not been, and will not be, verified by broker or MLS. All information should be independently reviewed and verified for accuracy. Properties may or may not be listed by the office/agent presenting the information. The listing broker's offer of compensation is made only to participants of the MLS where the listing is filed.
 The MLS™ Combined LA/Westside MLS® (CLAW): All information deemed reliable but not guaranteed. All properties are subject to prior sale, change or withdrawal. Neither listing broker(s) or information provider(s) shall be responsible for any typographical errors, misinformation, misprints and shall be held totally harmless. Listing(s) information is provided for consumer's personal, non-commercial use and may not be used for any purpose other than to identify prospective properties consumers

