
Views - Fixer Upper - Golf Course - Primary on Main - Eco Friendly















Address
1320 Beaumont Avenue, Beaumont, CA
Price
$ 549,000
Property Attributes
- MLS#IG26190117
- TypeSingle Family
- Listing Status Active
- CountyRiverside
- CityBeaumont
- Area Banning/Beaumont/Cherry Valley
- NeighborhoodBeaumont
- Zip92223
- Style
- Year Built1985
- Price$ 549,000
- Bedrooms3
- Full Bathrooms3
- Half Bathrooms0
- Sqr Footage1872
- Lot Size1 Acres
Data Source:
California Regional MLS (CRMLS)
Property Description
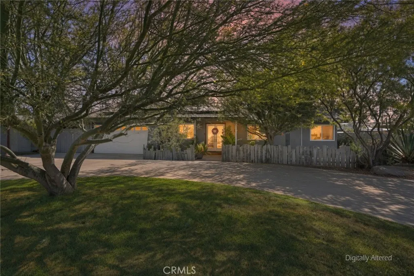
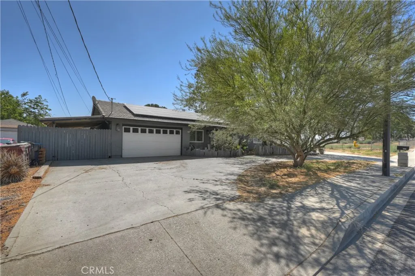
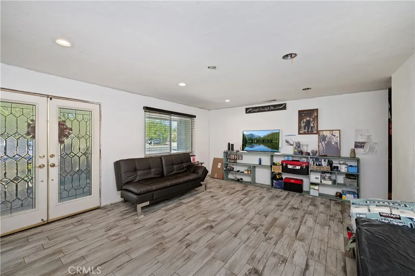
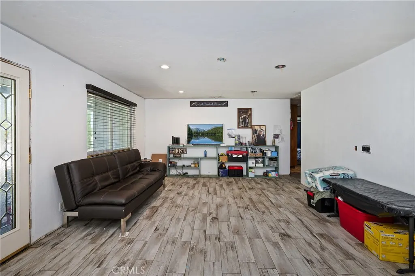
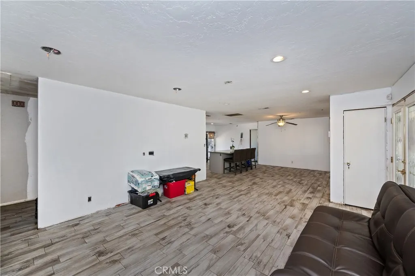
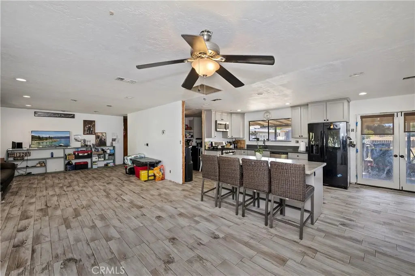
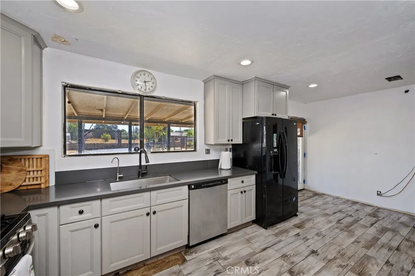
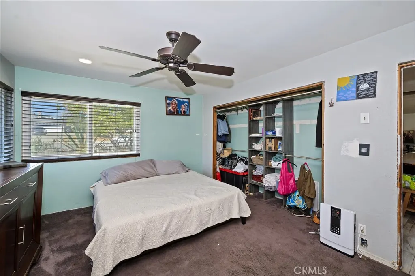
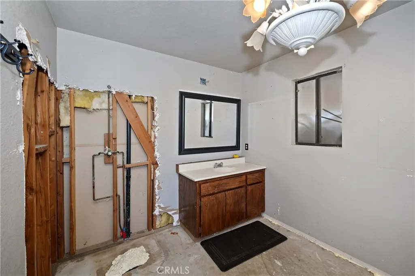
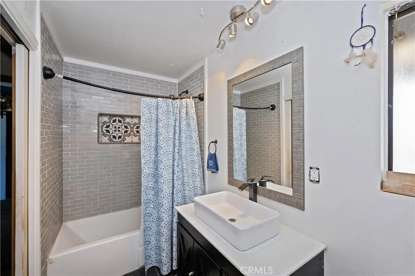
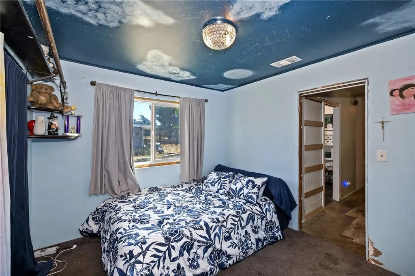
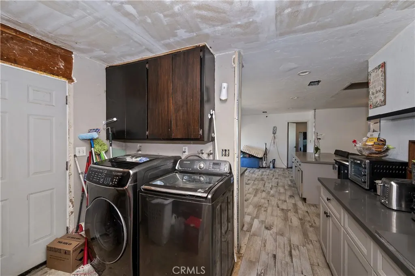
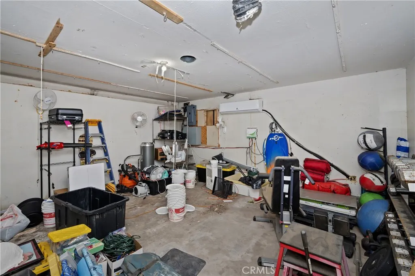
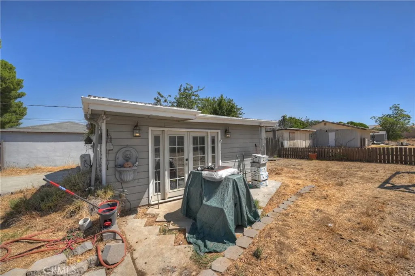
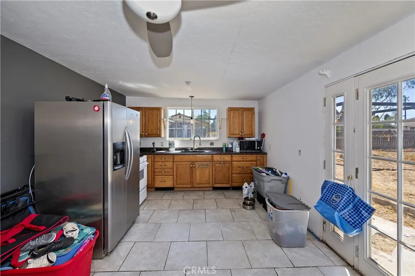
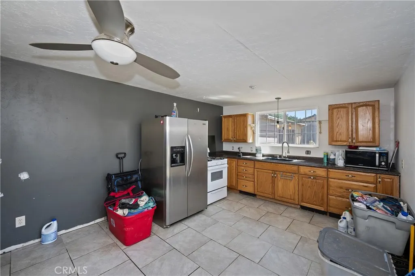
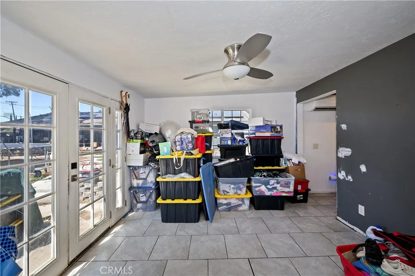
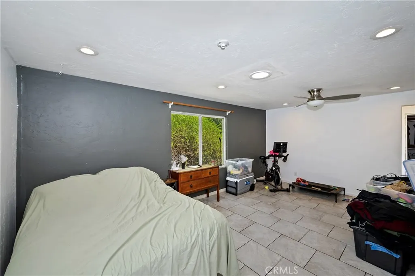
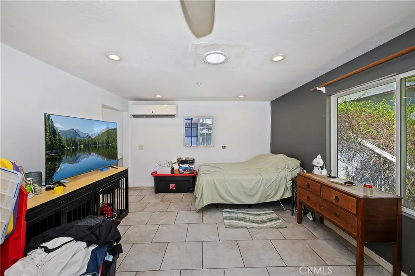
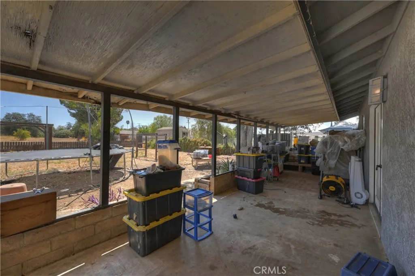
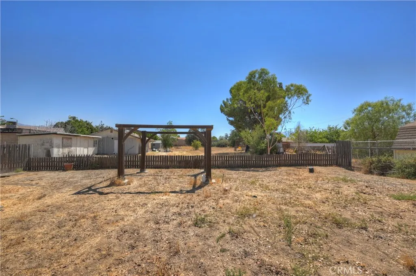
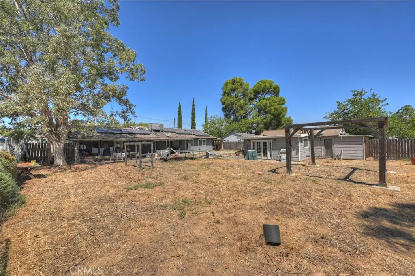
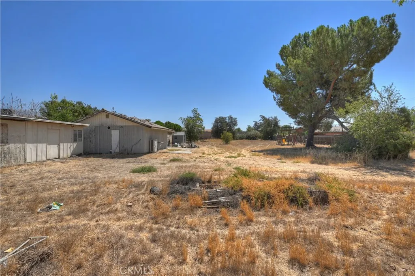
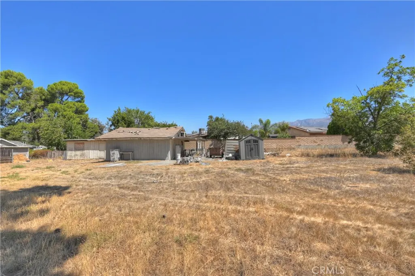
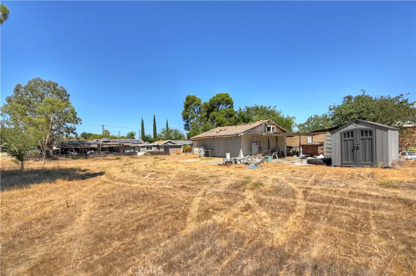
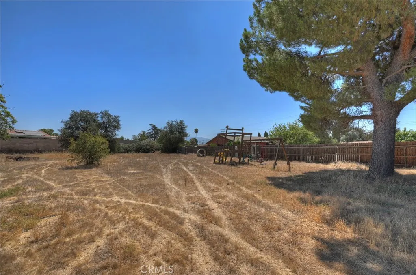
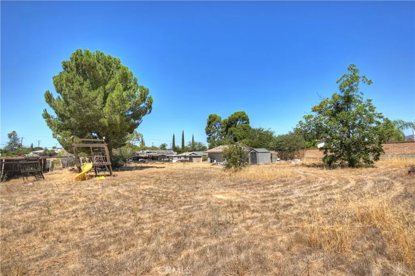
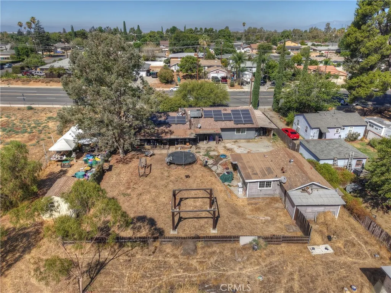
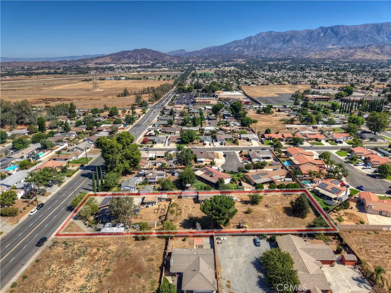
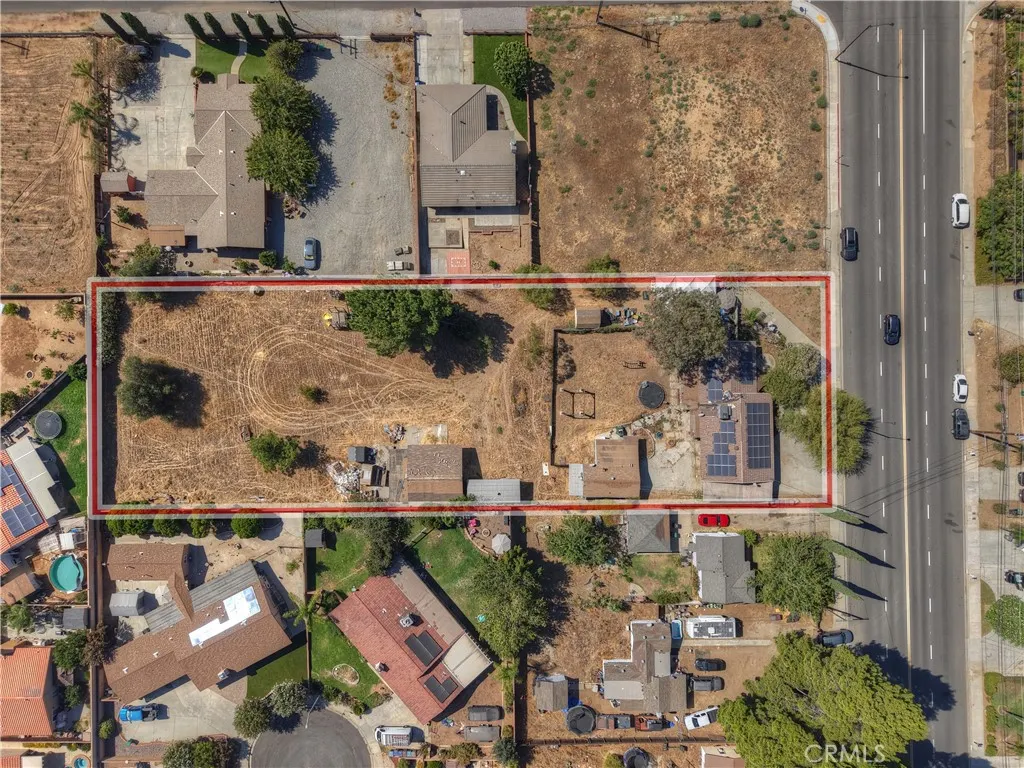
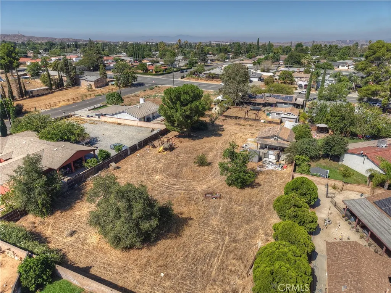
Bring your imagination and your tool belt, because with a little work this property could be a real gem! There really are endless possibilities ~ Situated on a flat 1 acre lot, the front house, built in 1985, has a beautiful double door entry, there are 2 bedrooms, 2 baths with 1404 sq.ft. Light and bright with an open floorplan to the living room and remodeled kitchen with a large island ~ There's also newer windows, electrical, flooring and paid off solar ~ The main bathroom has been updated and the master bath has an oversized, spa like tub ~ There's also an attached 2 car garage ~ On the property is the original home, an adorable 1 bedroom, 1 bath, with a full kitchen, and French doors, approximately 468 sq. ft. ~ In the backyard there are 2 storage sheds and a large workshop/barn/storage building with an AC unit and electrical ~ There is easy access to the whole property for boats, toys or equipment ~ There is even a separate sewer dump for an RV ~ Conveniently located close to the 10 and 60 freeways for an easy commute ~ Close to hiking and equestrian trails, parks, golf courses and all the conveniences, but also offers a quiet and slower lifestyle ~ 10 minutes from Oak Glen and about 30 minutes to Palm Springs!
| Price History | |
|---|---|
| 9/1/2026 | Listed $549,000 |
General Features
| Living Area | 1872 |
|---|---|
| Sewer | Public Sewer |
| Heating | Central,Forced Air,Natural Gas |
| Cooling | Central Air |
| Utilities | Electricity Connected,Natural Gas Connected,Sewer Connected,Water Connected |
| Possession | Close Of Escrow |
| Roof | Composition,Spanish Tile |
| Appliances | Built-In Range,Dishwasher,Free-Standing Range,Disposal,Gas Oven,Gas Range,Gas Water Heater,Microwave,Refrigerator,Water Heater |
| Garage Spaces | 4 |
| Patio/Porch Features | Rear Porch,Concrete,Covered,Front Porch,Open,Patio,Porch |
| Architectural Style | Contemporary |
| Pool Features | None |
| Security Features | Carbon Monoxide Detector(s),Smoke Detector(s) |
| Construction Materials | Drywall,Stucco |
| Year Built | 1985 |
| View | Mountain(s) |
| Stories Count | 1 |
| Levels | One |
| Property Subtype | Single Family Residence |
| Community Features | Biking,Curbs,Dog Park,Foothills,Golf,Hiking,Horse Trails,Street Lights,Sidewalks,Park |
| Accessibility | Safe Emergency Egress from Home,Accessible Entrance |
| County | Riverside |
| New Construction | false |
| Property Type | Residential |
| HOA | false |
| Attached Garage | true |
| Subdivision Name | Beaumont |
| Facing Direction | West |
| Garage Y/N | true |
| Green Energy Generation | Solar |
| Other Structures | Second Garage,Outbuilding,Shed(s),Storage,Two On A Lot |
| Full Baths | 3 |
| Special Listing Conditions | Standard |
| Status | Active |
| Directions | Beaumont Ave south of Oak Valley Parkway |
| City | Beaumont |
| Entry Location | Front |
| Senior Community Y/N | false |
| High School District | Beaumont |
| Number Of Units Total | 2 |
| MLS Area | 263 - Banning/Beaumont/Cherry Valley |
| Lot Size Units | Square Feet |
| Lot Size Square Feet | 43560 |
| Listing Terms | Cash,Conventional |
| Spa Features | None |
| Property Attached Y/N | false |
| Land Lease Y/N | false |
| Property Condition | Fixer,Repairs Cosmetic |
| Additional Parcels Y/N | false |
| Lease Considered Y/N | false |
| Virtual Tour | https://www.tourfactory.com/idxr3250586 |
| Structure Type | House |
| Living Area Units | Square Feet |
| Standard Status | Active |
| Occupancy Type | Owner |
| Year Built Source | Assessor |
| Tax Lot | 4 |
| Virtual Tour | https://www.tourfactory.com/3250586 |
| Property Sub Type Additional | Single Family Residence |
| PostalCity | BEAUMONT |
Interior Features
| Interior Amenities | Ceiling Fan(s),Separate/Formal Dining Room,Eat-in Kitchen,Open Floorplan,Pantry,Recessed Lighting,Storage,All Bedrooms Down,Bedroom on Main Level,Main Level Primary |
|---|---|
| Flooring | Laminate,Tile |
| Fireplace Features | None |
| Total Stories | 1 |
| Common Walls | No Common Walls |
| Air Conditioning Y/N | true |
| Heating Y/N | true |
| Window Features | Blinds,Screens |
| Fireplace Y/N | false |
| Laundry Features | Washer Hookup,Gas Dryer Hookup,Inside,Laundry Room |
| Total Bedrooms | 3 |
| Entry Level | 1 |
| Main Level Bedrooms | 3 |
| Main Level Bathrooms | 3 |
| LivingAreaSource | Assessor |
| Total Baths | 3 |
Exterior Features
| Parking Features | Boat,Circular Driveway,Concrete,Door-Multi,Direct Access,Driveway Level,Driveway,Garage Faces Front,Garage,Paved,RV Access/Parking |
|---|---|
| Lot Features | 0-1 Unit/Acre,Lot Over 40000 Sqft,Level,No Landscaping,Near Park,Street Level |
| Water Source | Public |
| Total Parking | 4 |
| Lot Size Area | 43560 |
| Foundation Details | Slab |
| Spa | false |
| Lot Size Acres | 1 |
| Road Surface Type | Paved |
| Private Pool | false |
| Lot Size Source | Assessor |
| Road Frontage Type | City Street |
| Horse Amenities | Riding Trail |
Amenities
- Foreclosure
- Views
- Short Sale
- New Construction
- Adult 55+
- Lease To Own
- No HOA Fees
- Furnished
- Primary On Main
- Air Conditioning
- Seller Finance
- Green
- Fixer Upper
- Horse
- Golf
- Fireplace
- Deck
- Garage
- Basement
- Pool
Property vs Single Family Average in 92223
Price
Year Built
 Based on information from California Regional Multiple Listing Service, Inc. as of September 21, 2026 7:25 PM UTC This information is for your personal, non-commercial use and may not be used for any purpose other than to identify prospective properties you may be interested in purchasing. Display of MLS data is usually deemed reliable but is NOT guaranteed accurate by the MLS. Buyers are responsible for verifying the accuracy of all information and should investigate the data themselves or retain appropriate professionals. Information from sources other than the Listing Agent may have been included in the MLS data. Unless otherwise specified in writing, Broker/Agent has not and will not verify any information obtained from other sources. The Broker/Agent providing the information contained herein may or may not have been the Listing and/or Selling Agent.
 Based on information from California Desert Association of Realtors as of September 21, 2026 6:54 PM UTC The information being provided by California Desert Association of Realtors, SoCalMLS, CRISNet MLS, and CARETS is for the consumer's personal, non-commercial use and may not be used for any purpose other than to identify prospective properties consumer may be interested in purchasing. Any information relating to real estate for sale referenced on this web site comes from the Internet Data Exchange
 Based on information from CRISNet MLS as of September 21, 2026 7:09 PM UTC All data, including all measurements and calculations of area, is obtained from various sources and has not been, and will not be, verified by broker or MLS. All information should be independently reviewed and verified for accuracy. Properties may or may not be listed by the office/agent presenting the information. The listing broker's offer of compensation is made only to participants of the MLS where the listing is filed.
 The MLS™ Combined LA/Westside MLS® (CLAW): All information deemed reliable but not guaranteed. All properties are subject to prior sale, change or withdrawal. Neither listing broker(s) or information provider(s) shall be responsible for any typographical errors, misinformation, misprints and shall be held totally harmless. Listing(s) information is provided for consumer's personal, non-commercial use and may not be used for any purpose other than to identify prospective properties consumers

