
Views - Adult 55+











Address
50405 Timber Creek Way, Indio, CA
Price
$ 1,249,900
Property Attributes
- MLS#219153158DA
- TypeSingle Family
- Listing Status Active
- CountyRiverside
- CityIndio
- Area Indio South of East Valley
- NeighborhoodTrilogy Polo Club
- Zip92201
- Style
- Year Built2021
- Price$ 1,249,900
- Bedrooms3
- Full Bathrooms3
- Half Bathrooms1
- Sqr Footage2367
- Lot Size0.1986 Acres
Data Source:
California Regional MLS (CRMLS)
Property Description
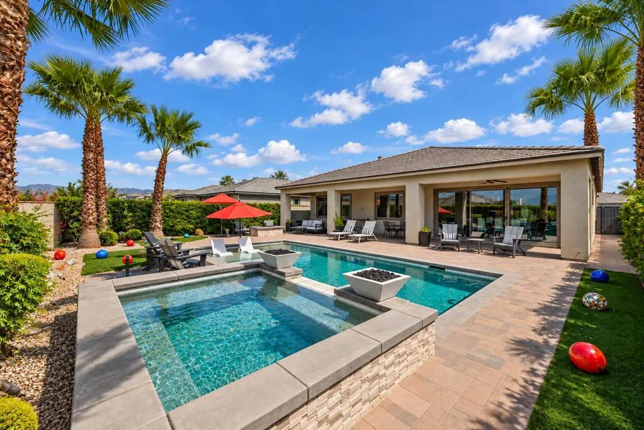
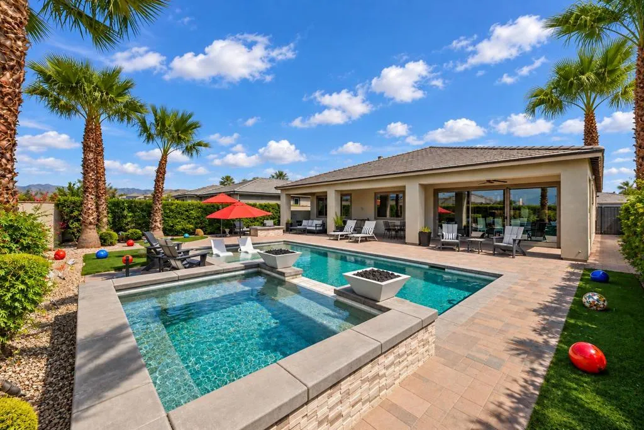
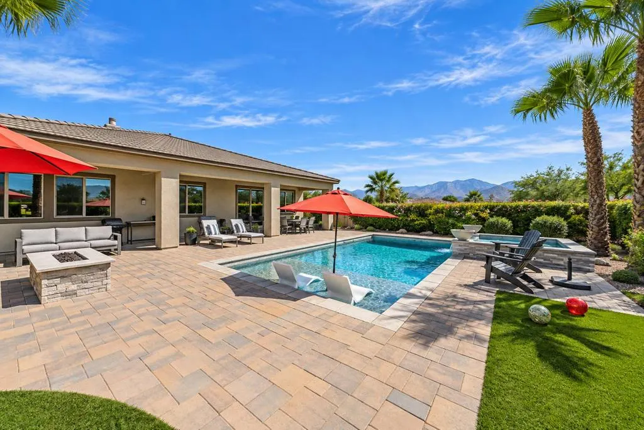
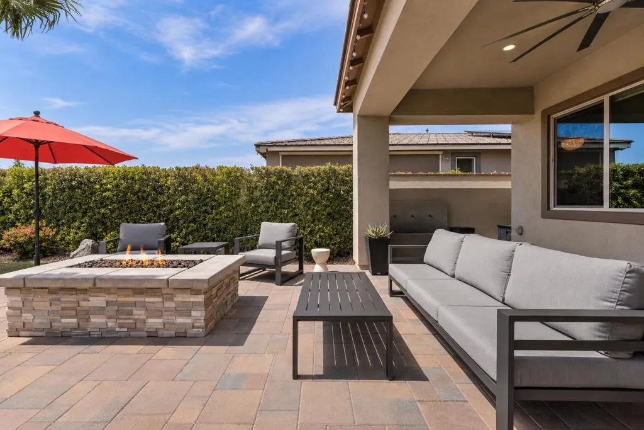
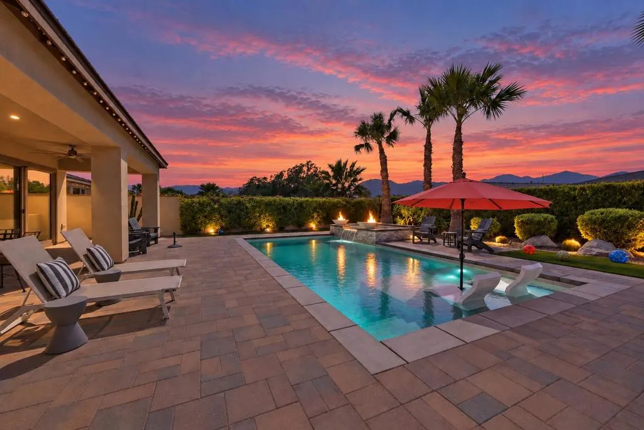
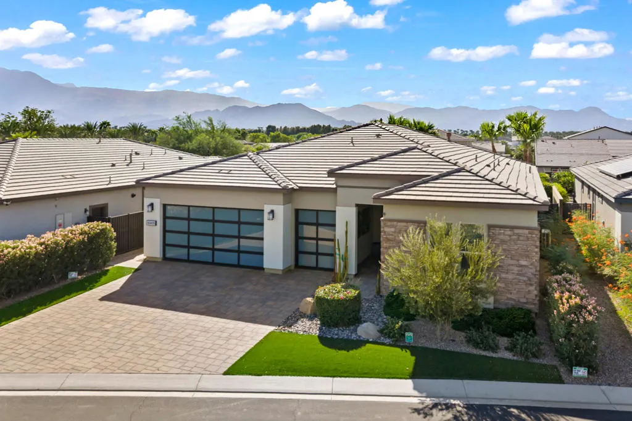
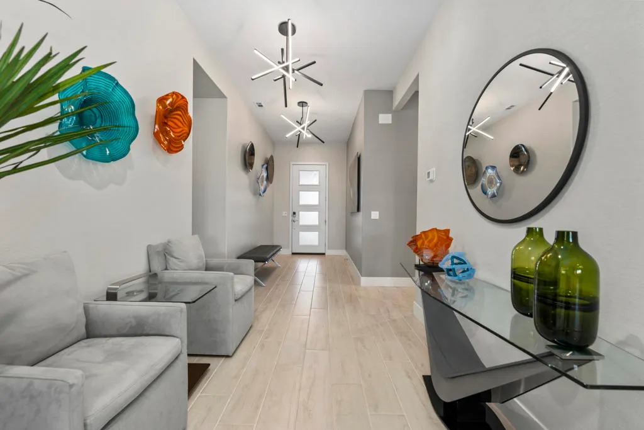
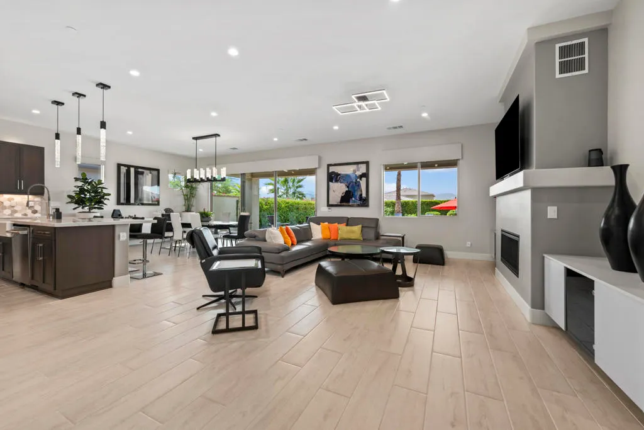
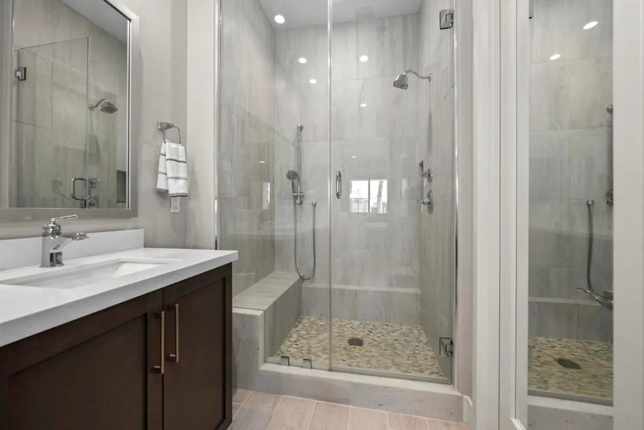
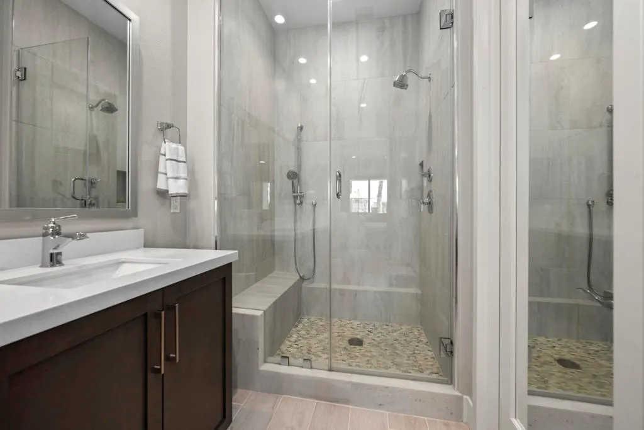
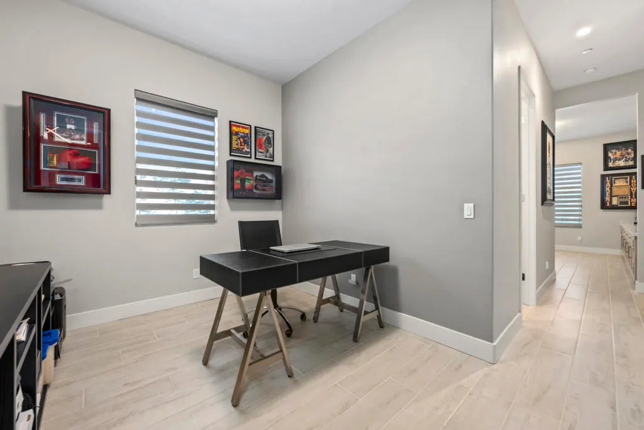
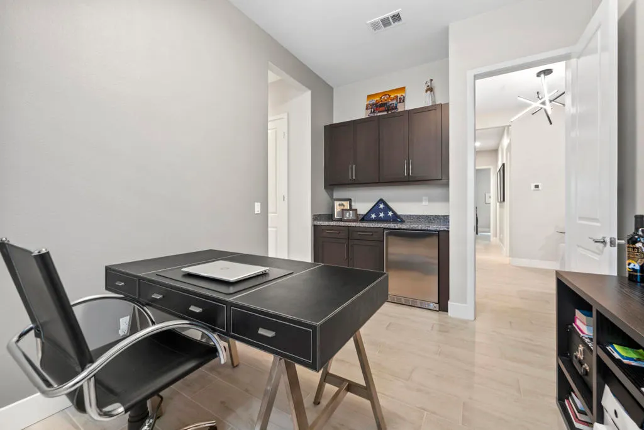
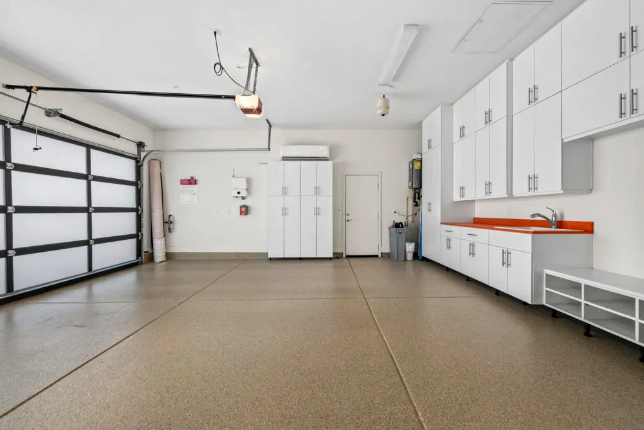
Introducing the signature Liberty plan, a rare 3 bedroom (including 2 room casita), 3.5 bath single story residence in Trilogy at The Polo Club. The home offers a private pool and spa with raised waterfall & firepit, dramatic Santa Rosa Mountain views, a 15 foot rolling glass wall, and an extensively upgraded chef's kitchen in Indio's premier 55+ gated golf resort community. The open great room welcomes with tile flooring throughout, a dramatic great room fireplace, custom cabinetry, 8 foot doors, five and a quarter inch base moldings, and a 15 foot rolling glass wall with screen that disappears to the covered patio, capturing dramatic Santa Rosa Mountain views for seamless indoor outdoor 55+ desert living. The chef's kitchen is the true heart of the home, featuring an upgraded stainless steel appliance package with 36 inch cooktop and hood, built-in refrigerator, wine chiller, quartz countertops, and an expansive layout opening directly to the great room for elevated entertaining. The primary suite serves as a private retreat with a highly upgraded shower, dual vanities, designer closet & refined finishes. The attached 2 room casita offers custom cabinetry & elevated multigenerational accommodations for guests or extended family. Additional highly upgraded showers throughout add refined polish to every bath. Outside is where this home truly distinguishes itself. An extensive paver patio and extended covered patio host a large private pool with raised spa, waterfall, & gas firepit, all framed by dramatic Santa Rosa Mountain views and finished with a stucco rear wall for privacy. Commanding curb appeal continues with an extended paver driveway & custom landscaping. Additional highlights include an oversized, air conditioned garage with striking glass garage doors, epoxy floors, custom cabinets, and a 2 foot extension. Designer window treatments, designer lighting & fixtures, and custom window coverings deliver a move-in ready presentation. Residents of Trilogy at The Polo Club enjoy access to a 25,000 square foot clubhouse with fitness center, resort and lap pools, tennis, pickleball, indoor golf simulator, and dining at the award winning June Hill's Table, all in one of the Coachella Valley's most sought after 55+ resort style communities in Indio, California. Understanding this floorplan, the Liberty plan opportunity, and the Trilogy at The Polo Club lifestyle is where trusted local expertise makes all the difference.
| Price History | |
|---|---|
| 9/24/2026 | Listed $1,249,900 |
General Features
| Living Area | 2367 |
|---|---|
| Heating | Central,Forced Air,Fireplace(s),Natural Gas |
| Cooling | Central Air |
| Possession | See Remarks |
| Roof | Tile |
| Appliances | Convection Oven,Dishwasher,Electric Oven,Gas Cooktop,Gas Water Heater,Microwave,Refrigerator,Range Hood,Vented Exhaust Fan |
| HOA Fee | 280 |
| Garage Spaces | 2.5 |
| Patio/Porch Features | Brick,Covered |
| Architectural Style | Contemporary |
| Pool Features | Gunite,Electric Heat,In Ground,Pebble,Private,Waterfall |
| Security Features | Gated Community |
| Construction Materials | Stucco |
| Exclusions | Refrigerator |
| Year Built | 2021 |
| View | Mountain(s),Pool |
| Property Subtype | Single Family Residence |
| Community Features | Gated |
| Assoc Fee Paid Per | Monthly |
| County | Riverside |
| New Construction | false |
| Property Type | Residential |
| Association Amenities | Bocce Court,Billiard Room,Clubhouse,Controlled Access,Fitness Center,Fire Pit,Maintenance Grounds,Game Room,Lake or Pond,Meeting Room,Management,Meeting/Banquet/Party Room,Other Courts,Barbecue,Picnic Area,Recreation Room,Tennis Court(s),Trail(s) |
| HOA | true |
| Attached Garage | true |
| Subdivision Name | Trilogy Polo Club |
| Garage Y/N | true |
| Full Baths | 3 |
| Special Listing Conditions | Standard |
| Status | Active |
| Directions | From Avenue 52. North on Polo Club Drive. Left on Hidden Acrs Way. Right on Monterey Canyon Way. Left on Harps Canyon Drive. Left on Timber Creek Way. Home will be on your left. Cross Street: Bee Canyon Drive. |
| City | Indio |
| Disclosures | Covenants/Restrictions Disclosure,HOA Disclosure |
| Association Name | Polo Club Maintenance Association |
| Senior Community Y/N | true |
| MLS Area | 314 - Indio South of East Valley |
| Lot Size Units | Square Feet |
| Lot Size Square Feet | 8651 |
| Listing Terms | Cash,Cash to New Loan,Conventional |
| Spa Features | Gunite,Heated,In Ground,Private |
| Property Attached Y/N | false |
| Land Lease Y/N | false |
| Lease Considered Y/N | false |
| Builder Name | Shea Homes |
| Standard Status | Active |
| Year Built Source | Assessor |
| Property Sub Type Additional | Single Family Residence |
| PostalCity | INDIO |
Interior Features
| Interior Amenities | Breakfast Bar,High Ceilings,Open Floorplan,Storage,Utility Room |
|---|---|
| Flooring | Tile |
| Fireplace Features | Gas,Great Room,Outside |
| Total Stories | 1 |
| Air Conditioning Y/N | true |
| Heating Y/N | true |
| Fireplace Y/N | true |
| Half Baths | 1 |
| Laundry Features | Laundry Room |
| Total Bedrooms | 3 |
| LivingAreaSource | Assessor |
| Total Baths | 4 |
Exterior Features
| Fencing | Block,Stucco Wall |
|---|---|
| Parking Features | Direct Access,Garage,Side By Side |
| Lot Features | Drip Irrigation/Bubblers,Planned Unit Development,Rectangular Lot,Sprinklers Timer,Sprinkler System |
| Total Parking | 2.5 |
| Lot Size Area | 8651 |
| Foundation Details | Slab |
| Spa | false |
| Lot Size Acres | 0.1986 |
| Private Pool | true |
| Lot Size Source | Assessor |
| Builder Model | Liberty |
Amenities
- Foreclosure
- Views
- Short Sale
- New Construction
- Adult 55+
- Lease To Own
- No HOA Fees
- Furnished
- Primary On Main
- Air Conditioning
- Seller Finance
- Green
- Fixer Upper
- Horse
- Golf
- Fireplace
- Deck
- Garage
- Basement
- Pool
Property vs Single Family Average in 92201
Price
Year Built
 Based on information from California Regional Multiple Listing Service, Inc. as of September 23, 2026 7:24 PM UTC This information is for your personal, non-commercial use and may not be used for any purpose other than to identify prospective properties you may be interested in purchasing. Display of MLS data is usually deemed reliable but is NOT guaranteed accurate by the MLS. Buyers are responsible for verifying the accuracy of all information and should investigate the data themselves or retain appropriate professionals. Information from sources other than the Listing Agent may have been included in the MLS data. Unless otherwise specified in writing, Broker/Agent has not and will not verify any information obtained from other sources. The Broker/Agent providing the information contained herein may or may not have been the Listing and/or Selling Agent.
 Based on information from California Desert Association of Realtors as of September 23, 2026 7:24 PM UTC The information being provided by California Desert Association of Realtors, SoCalMLS, CRISNet MLS, and CARETS is for the consumer's personal, non-commercial use and may not be used for any purpose other than to identify prospective properties consumer may be interested in purchasing. Any information relating to real estate for sale referenced on this web site comes from the Internet Data Exchange
 Based on information from CRISNet MLS as of September 23, 2026 7:00 PM UTC All data, including all measurements and calculations of area, is obtained from various sources and has not been, and will not be, verified by broker or MLS. All information should be independently reviewed and verified for accuracy. Properties may or may not be listed by the office/agent presenting the information. The listing broker's offer of compensation is made only to participants of the MLS where the listing is filed.
 The MLS™ Combined LA/Westside MLS® (CLAW): All information deemed reliable but not guaranteed. All properties are subject to prior sale, change or withdrawal. Neither listing broker(s) or information provider(s) shall be responsible for any typographical errors, misinformation, misprints and shall be held totally harmless. Listing(s) information is provided for consumer's personal, non-commercial use and may not be used for any purpose other than to identify prospective properties consumers

