
Water Views









Address
1055 E Louise Drive, Palm Springs, CA
Price
$ 999,000
Property Attributes
- MLS#219153232
- TypeSingle Family
- Listing Status Active
- CountyRiverside
- CityPalm Springs
- AreaPalm Springs North End
- NeighborhoodVictoria Park-Vista Norte
- Zip92262
- StyleSingle Family Residence
- Year Built1978
- Price$ 999,000
- Bedrooms3
- Full Bathrooms2
- Half Bathrooms0
- Sqr Footage1462
Data Source:
California Desert Association of REALTORS® (CDAR)
Property Description
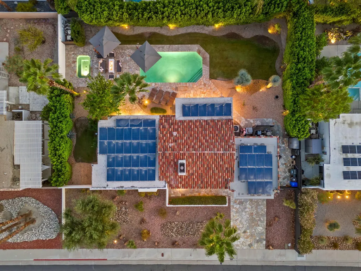
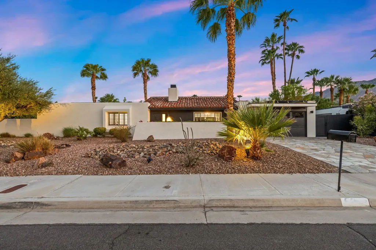
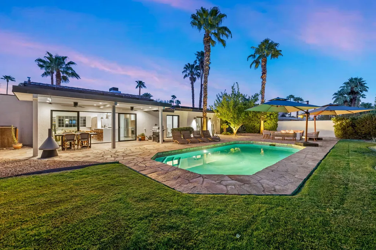
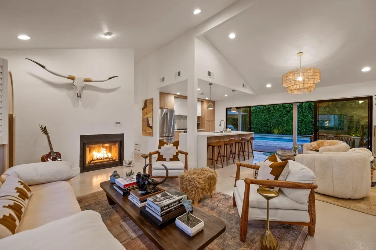
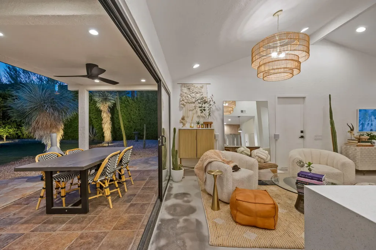
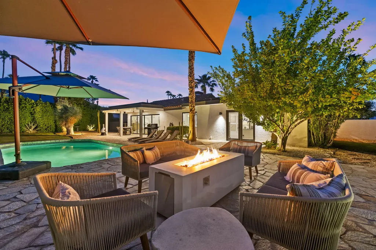
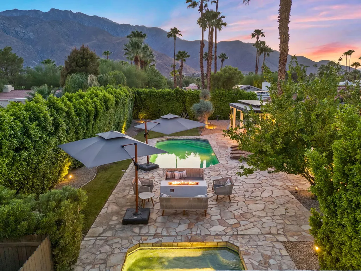
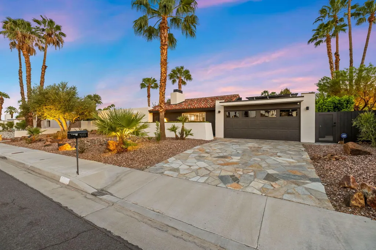
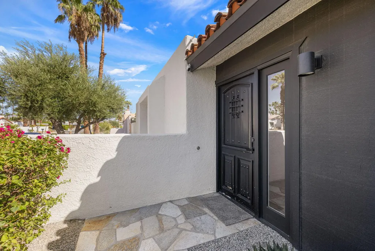
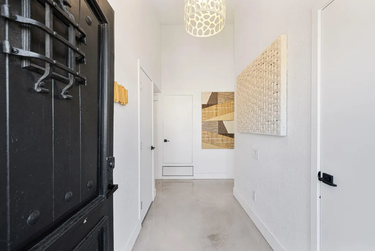
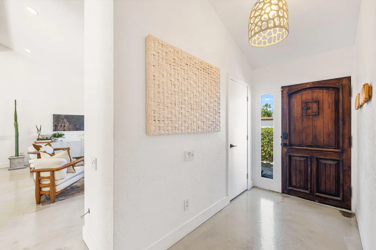
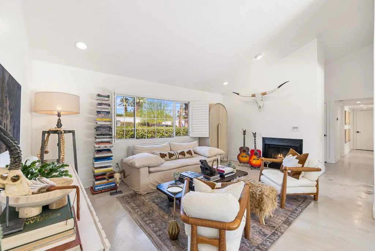
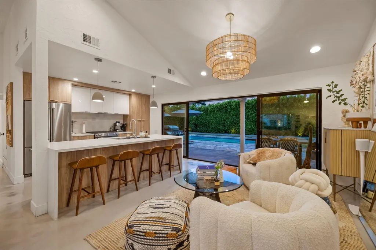
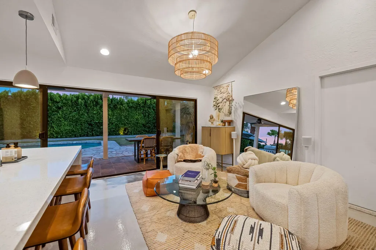
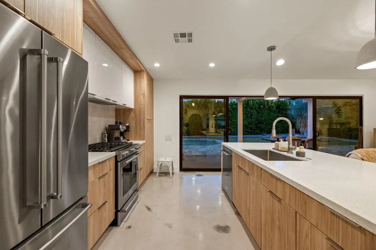
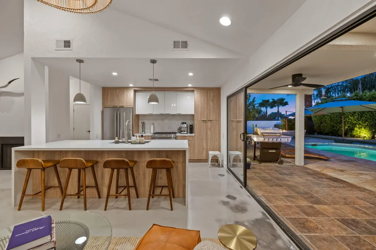
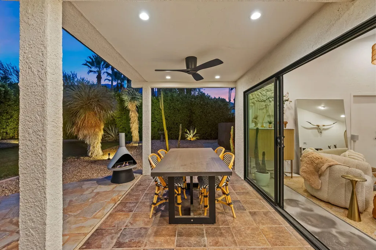
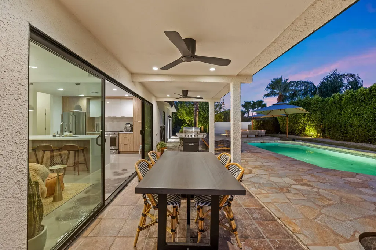
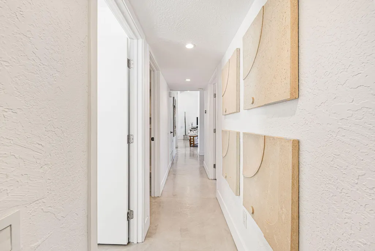
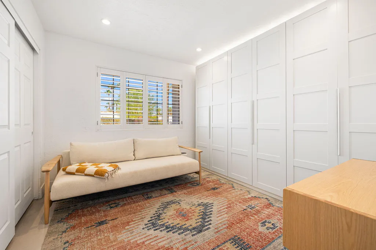
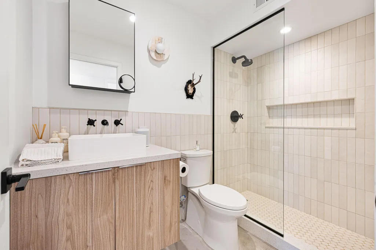
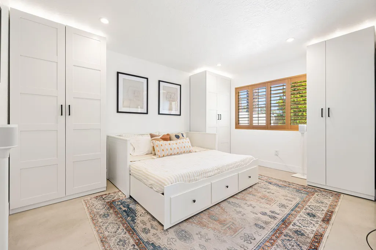
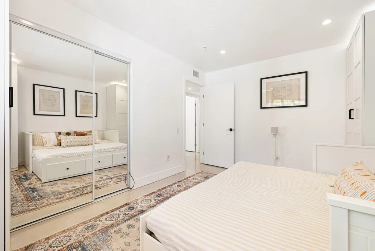
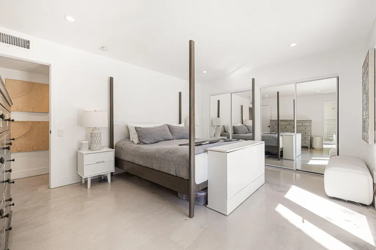
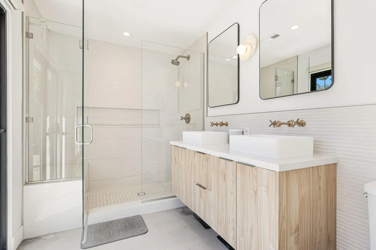
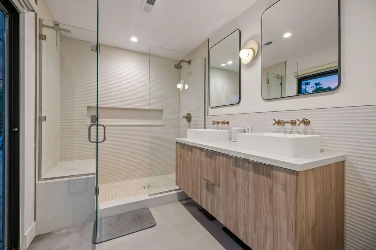
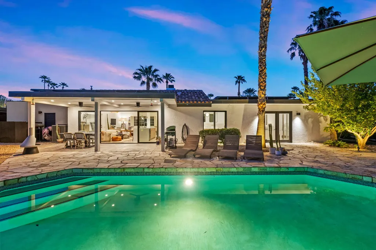
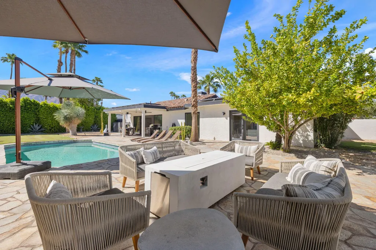
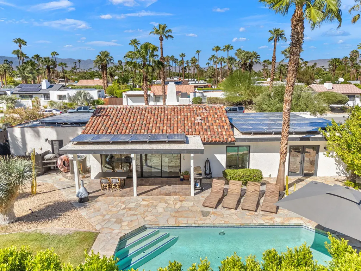
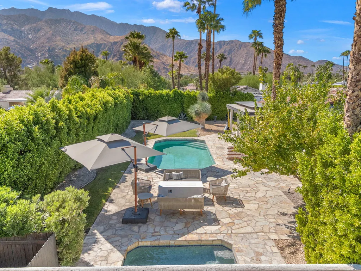
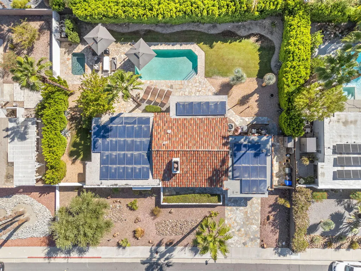
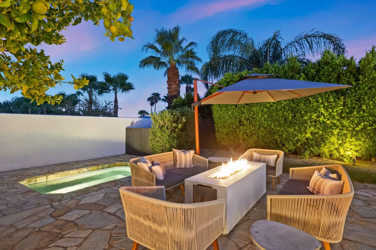
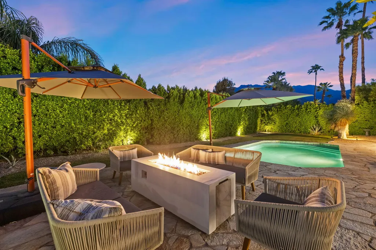
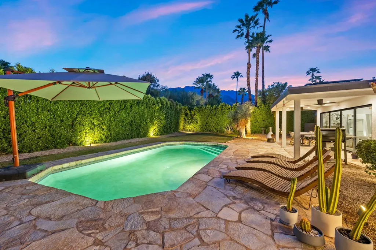
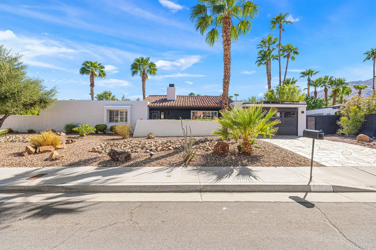
Hugh Kaptur-Designed Architectural Retreat with Mountain Views. Iconic Palm Springs living awaits in this beautifully updated architectural residence designed by renowned modernist architect Hugh Kaptur. Positioned on a quiet cul-de-sac, this stylish 3-bedroom, 2-bath home thoughtfully designed living space and more than 10,000 square feet of private outdoor living. The open-concept living and dining areas feature soaring ceilings, abundant natural light, concrete floors, and a cozy fireplace. At the heart of the home, the chef-inspired kitchen showcases stainless steel appliances, sleek contemporary cabinetry, a large quartz island with bar seating, and oversized glass doors that open directly to the expansive backyard. The spacious primary suite provides a private retreat with French doors leading to the patio, pool, and spa. Its spa-like ensuite bath includes dual vanities, designer cabinetry, a large walk-in shower, and refined modern finishes. Two additional bedrooms offer flexible space for guests, a home office, or a creative studio and share a beautifully appointed guest bath with a large tiled shower. The private south-facing backyard captures breathtaking San Jacinto Mountain views and delivers the ultimate desert lifestyle. Enjoy the sparkling saltwater pool and spa, expansive flagstone entertaining area, and private outdoor shower. Designed for year-round enjoyment, the outdoor spaces are ideal for morning coffee, afternoon relaxation, and memorable sunset gatherings. Additional features include a tankless water heater, leased solar system, ceiling fans throughout, and an air-conditioned two-car garage with built-in storage cabinetry. Ideally located near Palm Springs' acclaimed restaurants, boutiques, galleries, and nightlife, this rare architectural retreat blends mid-century design, modern comfort, and exceptional indoor-outdoor living. LEASE EXTENDED THROUGH JUNE 30, 2067.** t
| Price History | |
|---|---|
| 9/25/2026 | Listed $999,000 |
General Features
| Living Area | 1462 |
|---|---|
| Sewer | In Street Paid |
| Heating | Central,Natural Gas |
| Cooling | Air Conditioning,Central Air |
| Utilities | Water Connected,Sewer Connected,Natural Gas Connected,Electricity Connected |
| Possession | Close Of Escrow |
| Roof | Clay Tile,Composition |
| Garage Spaces | 2 |
| Patio/Porch Features | Rock - Stone |
| Pool Features | In Ground,Private |
| Construction Materials | Stucco |
| Year Built | 1978 |
| Electric | In Laundry |
| View | Canyon,Mountain(s),Pool |
| Levels | One |
| Property Subtype | Single Family Residence |
| County | Riverside |
| New Construction | false |
| Property Type | Residential |
| HOA | false |
| Attached Garage | true |
| Subdivision Name | Victoria Park/Vista Norte |
| Status | Active |
| High School | Palm Springs |
| City | Palm Springs |
| Senior Community Y/N | false |
| MLS Area | 331 - Palm Springs North End |
| Listing Terms | Cash,Cash to New Loan,Conventional |
| Spa Features | Private,In Ground |
| Land Lease Y/N | true |
| Middle/Junior High School | Raymond Cree |
| Property Condition | Updated/Remodeled |
| Standard Status | Active |
| Year Built Source | Assessor |
Interior Features
| Interior Amenities | Master Retreat,Quartz Counters,Granite Counters |
|---|---|
| Flooring | Concrete |
| Furnished Y/N | Unfurnished |
| Total Fireplaces | 1 |
| Fireplace Features | Gas,Living Room |
| Total Stories | 1 |
| Air Conditioning Y/N | true |
| Heating Y/N | true |
| Window Features | Blinds,Shutters |
| Fireplace Y/N | true |
| Laundry Features | In Garage |
| Total Baths | 2 |
Exterior Features
| Fencing | Stucco Wall |
|---|---|
| Parking Features | Driveway,Garage Door Opener,On Street,Total Uncovered/Assigned Spaces |
| Lot Features | Corners Marked,Front Yard,Landscaped,Level,Near Public Transit |
| Water Source | Water District |
| Total Parking | 4 |
| Lot Size Area | 10019 |
| Foundation Details | Slab |
| Spa | true |
| Building Area Total | 1462 |
| Road Surface Type | Asphalt |
| Lot Size Source | Assessor |
| Door Features | Sliding Doors |
Amenities
- Foreclosure
- Views
- Short Sale
- New Construction
- Adult 55+
- Lease To Own
- No HOA Fees
- Furnished
- Primary On Main
- Air Conditioning
- Seller Finance
- Green
- Fixer Upper
- Horse
- Golf
- Fireplace
- Deck
- Garage
- Basement
- Pool
Property vs Single Family Average in 92262
Price
Year Built
 Based on information from California Regional Multiple Listing Service, Inc. as of September 24, 2026 7:25 PM UTC This information is for your personal, non-commercial use and may not be used for any purpose other than to identify prospective properties you may be interested in purchasing. Display of MLS data is usually deemed reliable but is NOT guaranteed accurate by the MLS. Buyers are responsible for verifying the accuracy of all information and should investigate the data themselves or retain appropriate professionals. Information from sources other than the Listing Agent may have been included in the MLS data. Unless otherwise specified in writing, Broker/Agent has not and will not verify any information obtained from other sources. The Broker/Agent providing the information contained herein may or may not have been the Listing and/or Selling Agent.
 Based on information from California Desert Association of Realtors as of September 24, 2026 7:39 PM UTC The information being provided by California Desert Association of Realtors, SoCalMLS, CRISNet MLS, and CARETS is for the consumer's personal, non-commercial use and may not be used for any purpose other than to identify prospective properties consumer may be interested in purchasing. Any information relating to real estate for sale referenced on this web site comes from the Internet Data Exchange
 Based on information from CRISNet MLS as of September 24, 2026 7:32 PM UTC All data, including all measurements and calculations of area, is obtained from various sources and has not been, and will not be, verified by broker or MLS. All information should be independently reviewed and verified for accuracy. Properties may or may not be listed by the office/agent presenting the information. The listing broker's offer of compensation is made only to participants of the MLS where the listing is filed.
 The MLS™ Combined LA/Westside MLS® (CLAW): All information deemed reliable but not guaranteed. All properties are subject to prior sale, change or withdrawal. Neither listing broker(s) or information provider(s) shall be responsible for any typographical errors, misinformation, misprints and shall be held totally harmless. Listing(s) information is provided for consumer's personal, non-commercial use and may not be used for any purpose other than to identify prospective properties consumers

