
Open House Sat, Sep 26th 10:30 AM - 12:30 PM - Golf Course - Adult 55+







Address
41480 Via Arleta, Indio, CA
Price
$ 349,500
Property Attributes
- MLS#219153205
- TypeSingle Family
- Listing Status Active
- CountyRiverside
- CityIndio
- AreaIndio North of I-10
- NeighborhoodSun City Shadow Hills
- Zip92203
- StyleSingle Family Residence
- Year Built2005
- Price$ 349,500
- Bedrooms2
- Full Bathrooms2
- Half Bathrooms0
- Sqr Footage1298
Data Source:
California Desert Association of REALTORS® (CDAR)
Property Description
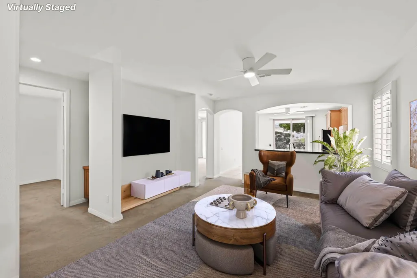
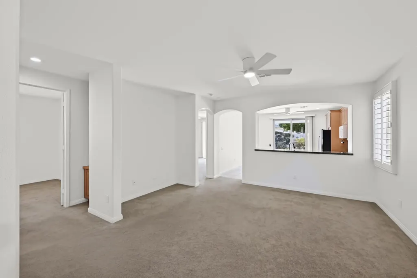
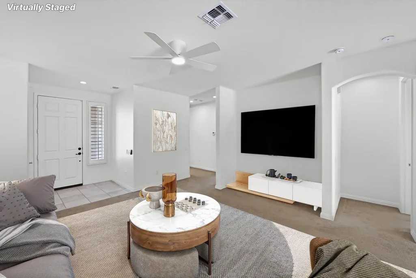
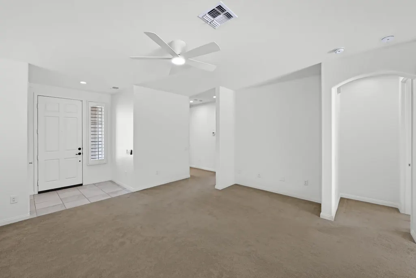
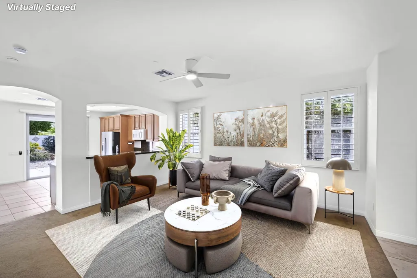
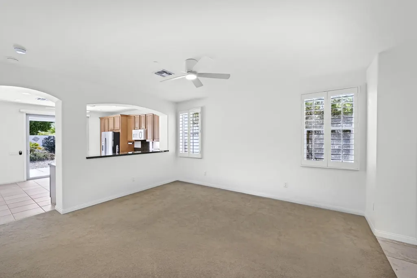
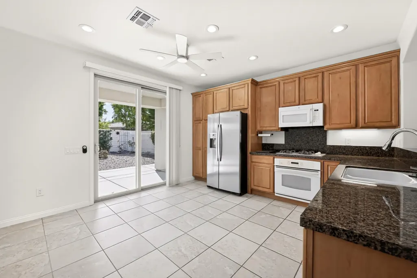
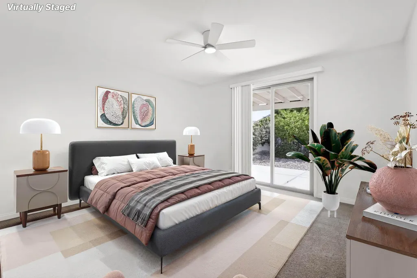
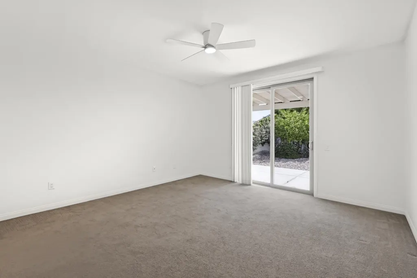
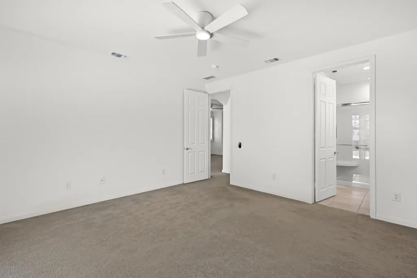
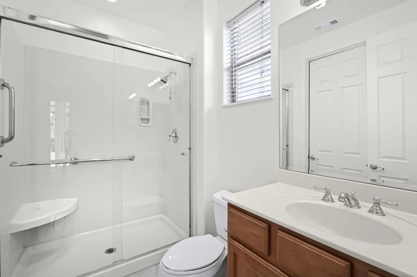
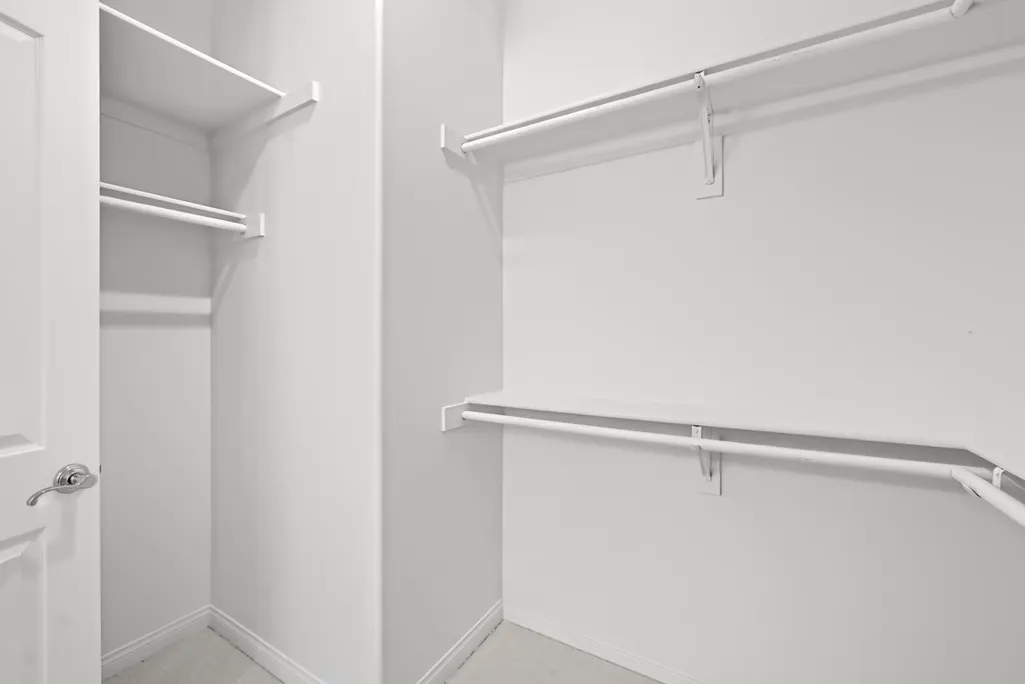
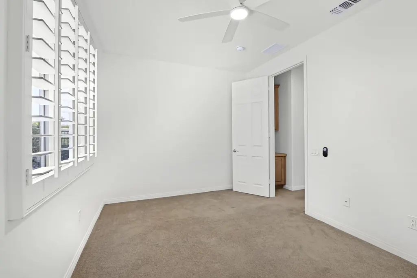
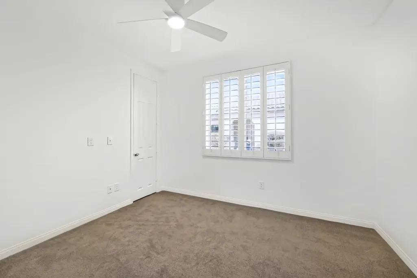
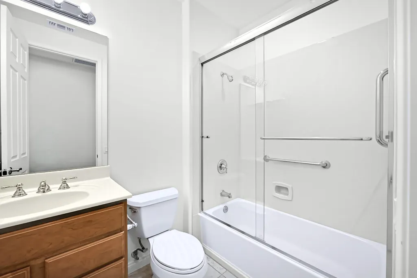
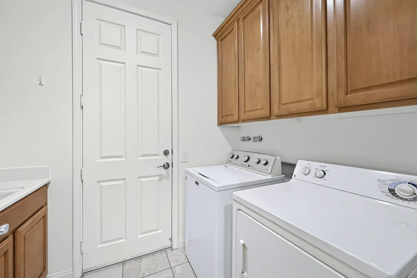
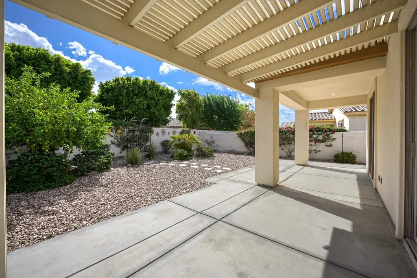
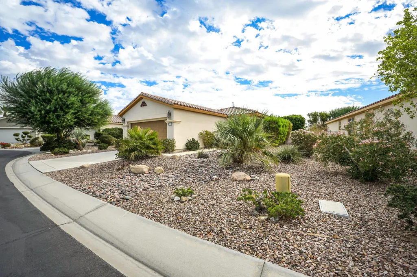
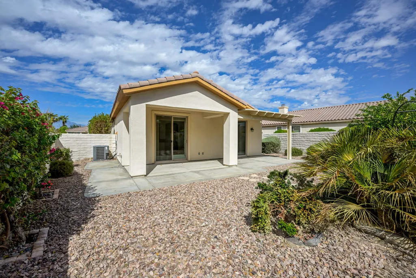
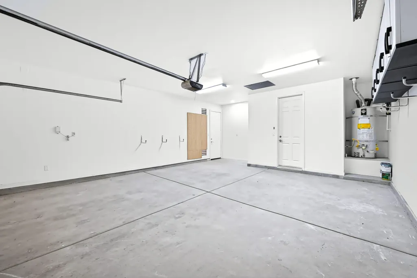
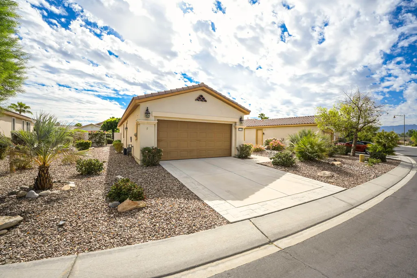
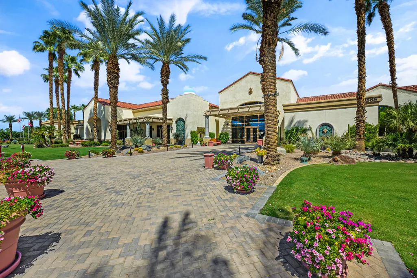
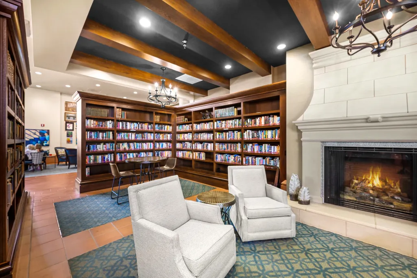
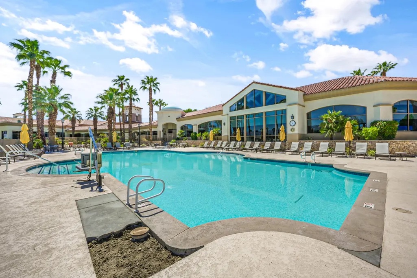
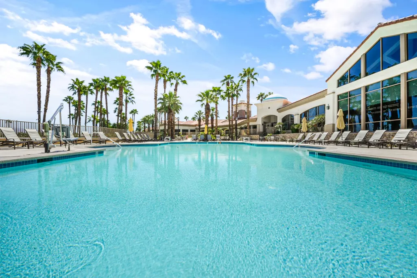
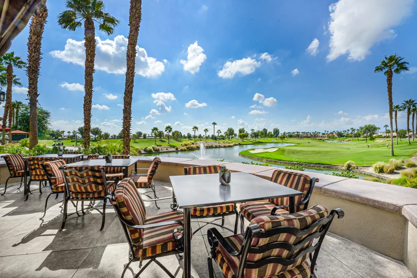
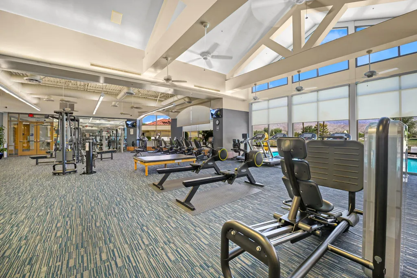
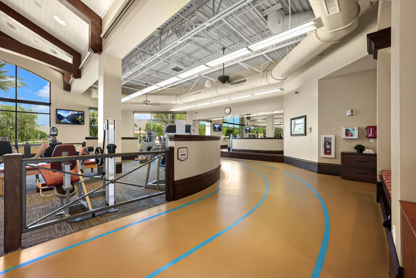
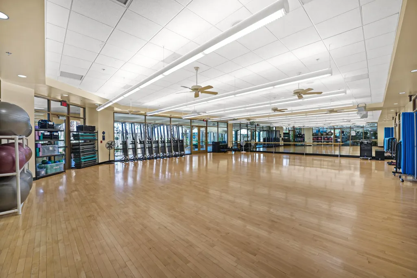
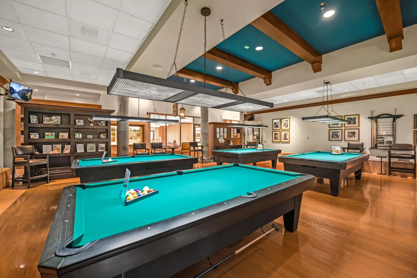
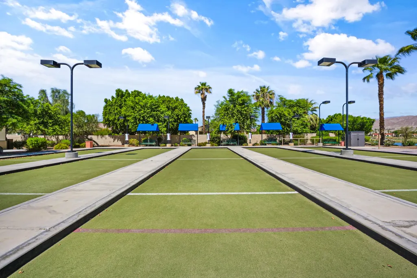
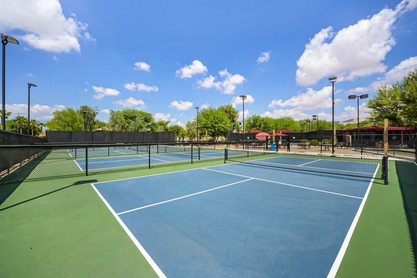
This well-maintained San Ramon floor plan offers 1,298 square feet with 2 bedrooms and 2 bathrooms, thoughtfully designed for comfortable desert living. Situated on a 6,534-square-foot lot and built in 2005, this light and bright home has been refreshed with newer interior paint in a warm Swiss Coffee palette, a new HVAC system installed in 2024, new LED lighting, new ceiling fans, and a new garbage disposal--providing several important updates already completed for the next owner. The open living area flows seamlessly into the kitchen, featuring granite slab countertops, abundant cabinetry, stainless steel refrigerator, breakfast bar, and casual dining area with direct access to the backyard. Plantation shutters add a polished touch while allowing plenty of natural light to fill the home. The spacious primary suite offers direct access to the covered patio and a fantastic upgrade--a permitted walk-in closet addition, providing valuable extra storage rarely found in this floor plan. A comfortable guest bedroom and second full bathroom provide welcoming accommodations for visiting family and friends. Step outside to a private, low-maintenance backyard surrounded by mature desert landscaping. An extended covered patio and Alumawood patio cover provide generous shaded outdoor living space, perfect for morning coffee, entertaining, or simply relaxing and enjoying the desert lifestyle. The two-car garage offers additional built-in storage, while the separate laundry room features cabinetry for even more storage and convenience. Located within Sun City Shadow Hills, one of the Coachella Valley's premier 55+ communities, residents enjoy an impressive array of amenities including two golf courses, multiple clubhouses, fitness centers, indoor and outdoor pools, tennis, pickleball, bocce ball, restaurants, social clubs, and an extensive calendar of activities. Whether you're searching for a full-time residence or the perfect desert retreat, this inviting home is ready for its next chapter. Come experience the Sun City Shadow Hills lifestyle!
| Price History | |
|---|---|
| 9/24/2026 | Listed $349,500 |
General Features
| Living Area | 1298 |
|---|---|
| Sewer | In, Connected and Paid |
| Heating | Central,Forced Air,Natural Gas |
| Cooling | Air Conditioning,Ceiling Fan(s),Central Air |
| Possession | Close Of Escrow |
| Roof | Tile |
| HOA Fee | 398 |
| Garage Spaces | 2 |
| Association Fee Includes | Clubhouse |
| Patio/Porch Features | Covered |
| Security Features | 24 Hour Security,Community,Gated Community |
| Construction Materials | Stucco |
| Year Built | 2005 |
| Levels | One |
| Property Subtype | Single Family Residence |
| Community Features | Dog Park,Community Mailbox,Golf Course Within Development,Pickle Ball Courts |
| Assoc Fee Paid Per | Monthly |
| County | Riverside |
| Property Type | Residential |
| Association Amenities | Tennis Courts,Banquet Facilities,Basketball Court,Billiard Room,Bocce Ball Court,Card Room,Clubhouse,Fitness Center,Golf - Par 3,Golf Course,Greenbelt/Park,Guest Parking,Lake or Pond,Other Courts,Pet Rules |
| HOA | true |
| Attached Garage | true |
| Subdivision Name | Sun City Shadow Hills |
| Status | Active |
| City | Indio |
| Senior Community Y/N | true |
| MLS Area | 309 - Indio North of I-10 |
| Listing Terms | Cash,Cash to New Loan,Submit |
| Virtual Tour | https://my.matterport.com/show/?m=vbM3C619h1Z |
| Standard Status | Active |
| Year Built Source | Assessor |
Interior Features
| Interior Amenities | Master Suite,Walk In Closet,Granite Counters,Open Floorplan,Recessed Lighting |
|---|---|
| Flooring | Carpet,Tile |
| Furnished Y/N | Unfurnished |
| Total Stories | 1 |
| Air Conditioning Y/N | true |
| Heating Y/N | true |
| Window Features | Shutters,Vertical Blinds |
| Fireplace Y/N | false |
| Laundry Features | Individual Room |
| Total Baths | 2 |
Exterior Features
| Fencing | Block |
|---|---|
| Parking Features | Direct Entrance,Driveway,Garage Door Opener,Total Uncovered/Assigned Spaces |
| Lot Features | Back Yard,Front Yard,Landscaped |
| Water Source | Water District |
| Total Parking | 4 |
| Lot Size Area | 6534 |
| Foundation Details | Slab |
| Spa | false |
| Building Area Total | 1298 |
| Lot Size Source | Assessor |
| Door Features | Sliding Doors |
| Builder Model | San Ramon |
Amenities
- Foreclosure
- Views
- Short Sale
- New Construction
- Adult 55+
- Lease To Own
- No HOA Fees
- Furnished
- Primary On Main
- Air Conditioning
- Seller Finance
- Green
- Fixer Upper
- Horse
- Golf
- Fireplace
- Deck
- Garage
- Basement
- Pool
Property vs Single Family Average in 92203
Price
Year Built
 Based on information from California Regional Multiple Listing Service, Inc. as of September 24, 2026 7:25 PM UTC This information is for your personal, non-commercial use and may not be used for any purpose other than to identify prospective properties you may be interested in purchasing. Display of MLS data is usually deemed reliable but is NOT guaranteed accurate by the MLS. Buyers are responsible for verifying the accuracy of all information and should investigate the data themselves or retain appropriate professionals. Information from sources other than the Listing Agent may have been included in the MLS data. Unless otherwise specified in writing, Broker/Agent has not and will not verify any information obtained from other sources. The Broker/Agent providing the information contained herein may or may not have been the Listing and/or Selling Agent.
 Based on information from California Desert Association of Realtors as of September 24, 2026 7:39 PM UTC The information being provided by California Desert Association of Realtors, SoCalMLS, CRISNet MLS, and CARETS is for the consumer's personal, non-commercial use and may not be used for any purpose other than to identify prospective properties consumer may be interested in purchasing. Any information relating to real estate for sale referenced on this web site comes from the Internet Data Exchange
 Based on information from CRISNet MLS as of September 24, 2026 7:32 PM UTC All data, including all measurements and calculations of area, is obtained from various sources and has not been, and will not be, verified by broker or MLS. All information should be independently reviewed and verified for accuracy. Properties may or may not be listed by the office/agent presenting the information. The listing broker's offer of compensation is made only to participants of the MLS where the listing is filed.
 The MLS™ Combined LA/Westside MLS® (CLAW): All information deemed reliable but not guaranteed. All properties are subject to prior sale, change or withdrawal. Neither listing broker(s) or information provider(s) shall be responsible for any typographical errors, misinformation, misprints and shall be held totally harmless. Listing(s) information is provided for consumer's personal, non-commercial use and may not be used for any purpose other than to identify prospective properties consumers

