
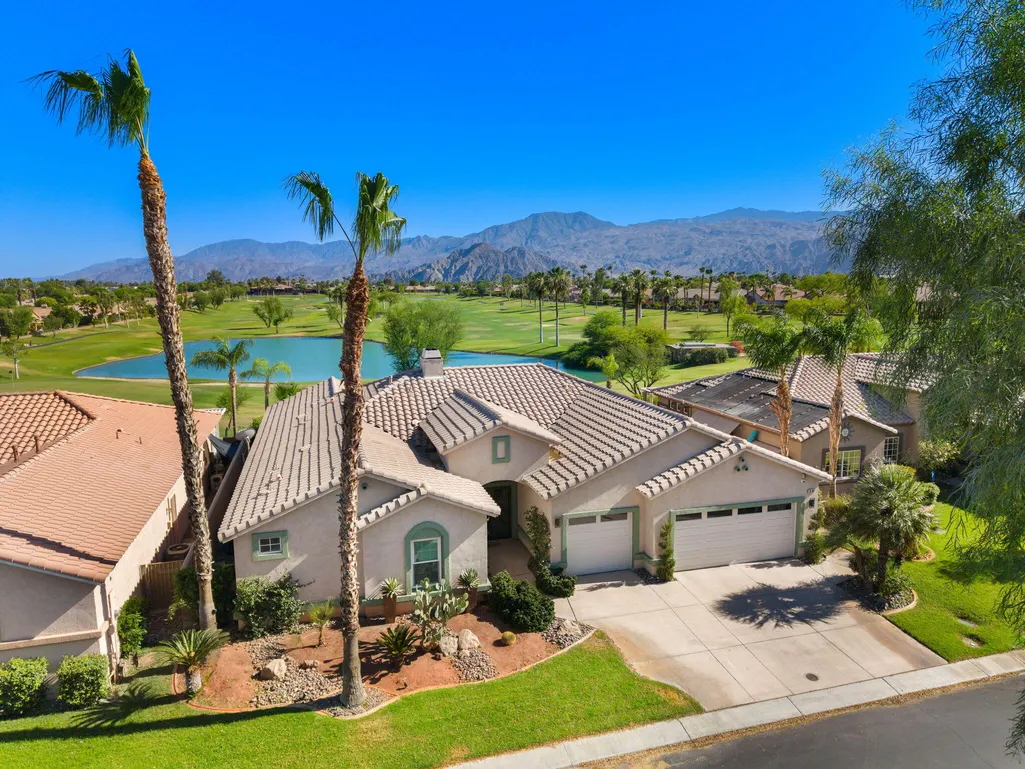
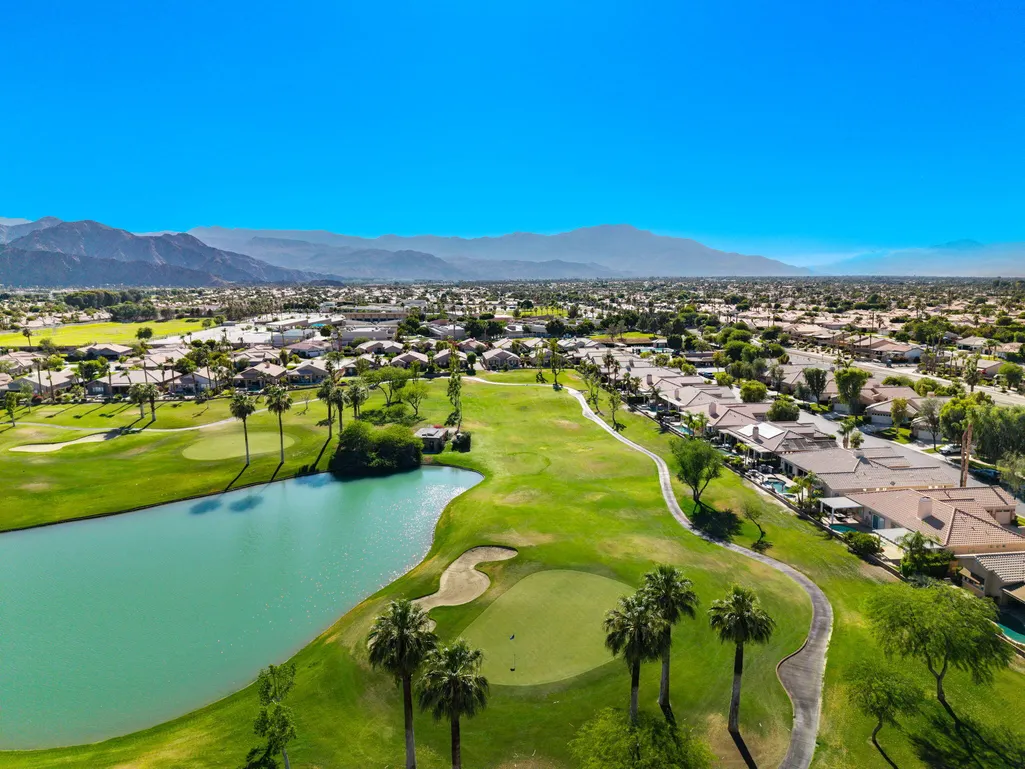
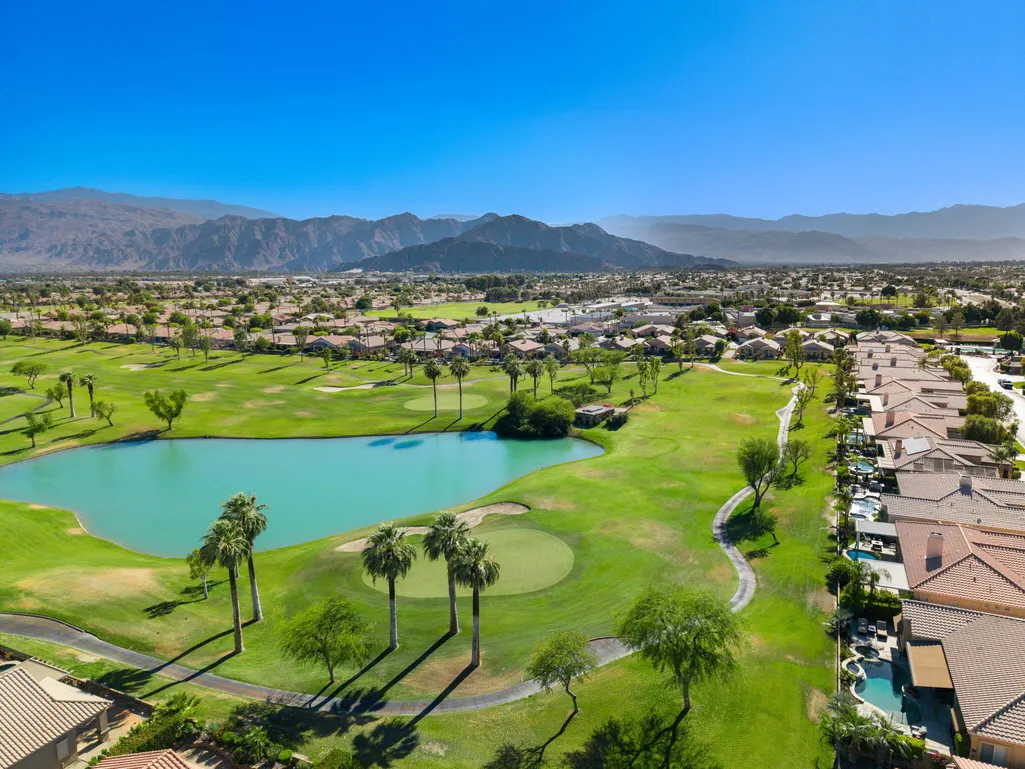
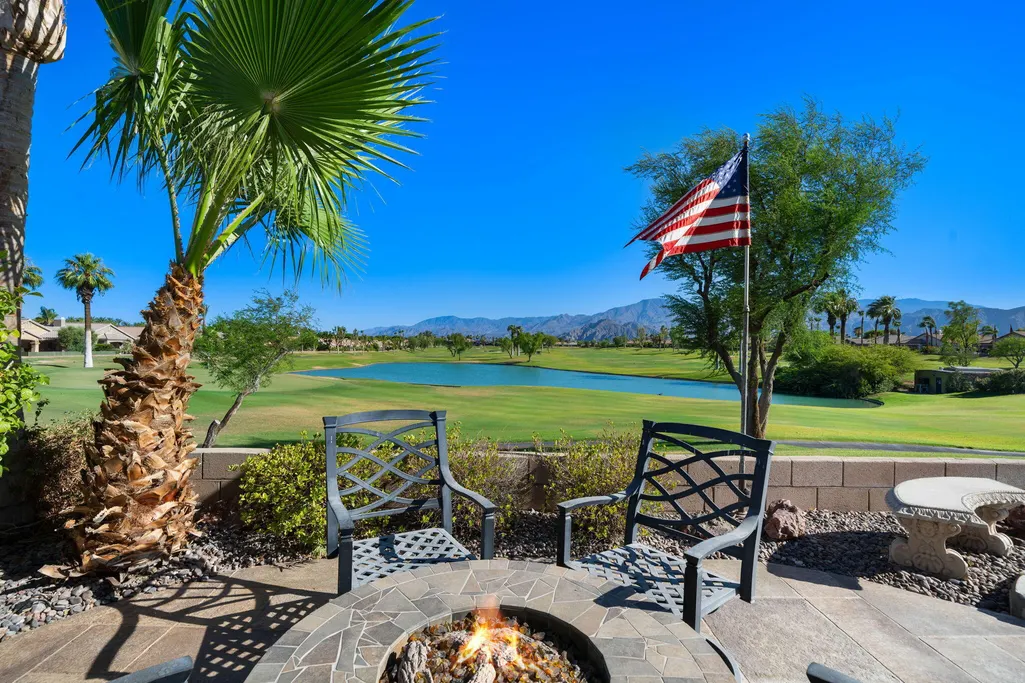
Water Views - Golf Course






















Address
79891 Bethpage Avenue, Indio, CA
Price
$ 1,195,000
Property Attributes
- MLS#219150340
- TypeSingle Family
- Listing Status Active Under Contract
- CountyRiverside
- CityIndio
- AreaIndio Central
- NeighborhoodIndian Springs
- Zip92201
- StyleSingle Family Residence
- Year Built2003
- Price$ 1,195,000
- Bedrooms3
- Full Bathrooms3
- Half Bathrooms0
- Sqr Footage2719
Data Source:
California Desert Association of REALTORS® (CDAR)
Property Description
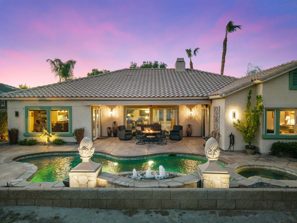
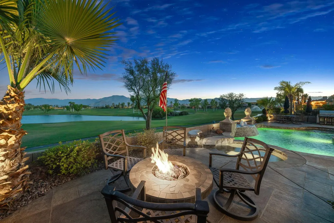
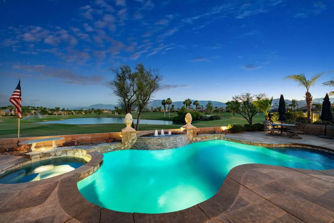
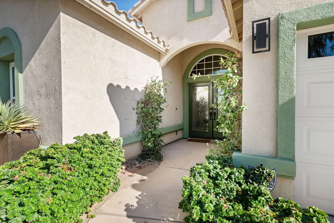
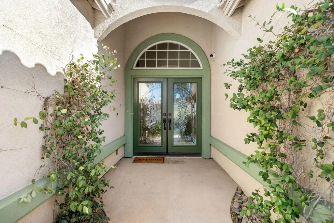
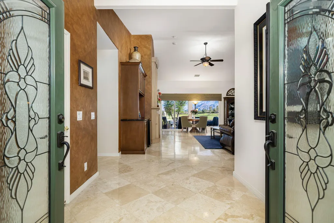
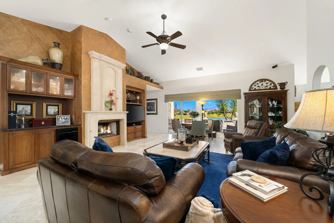
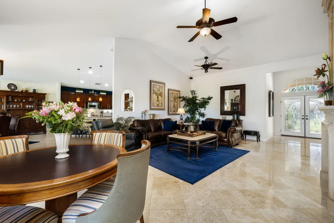
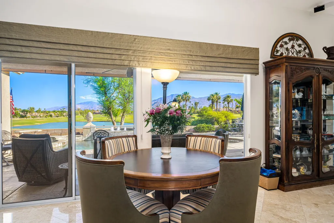
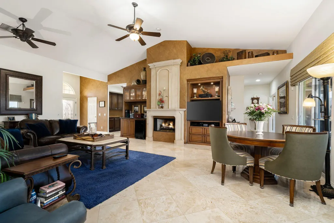
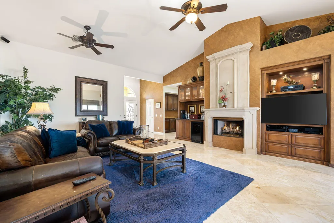
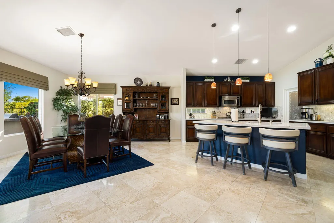
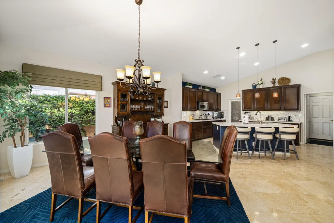
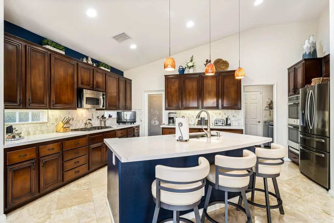
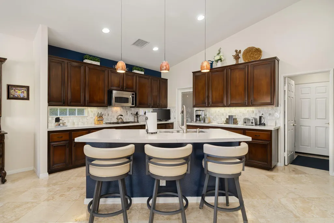
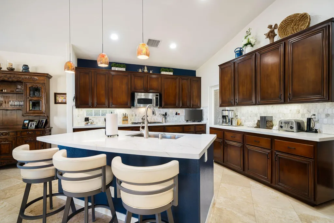
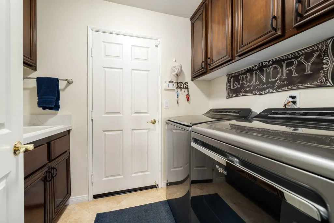
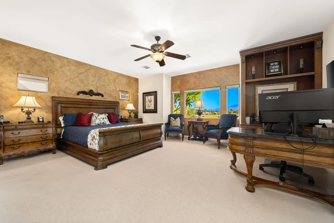
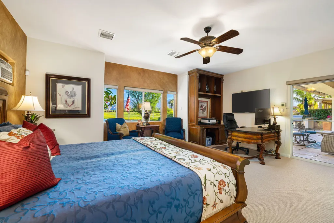
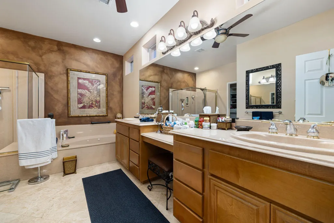
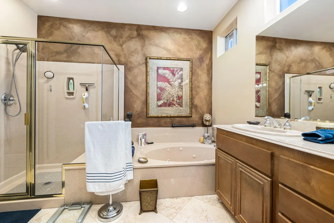
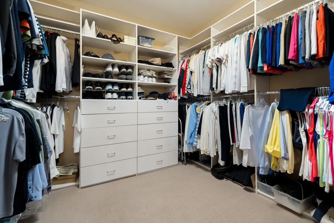
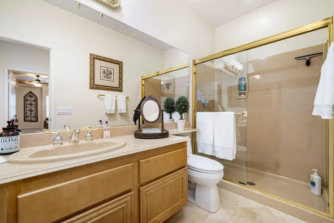
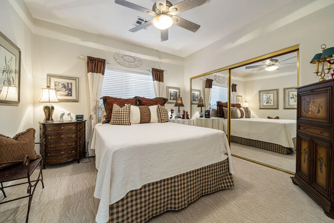
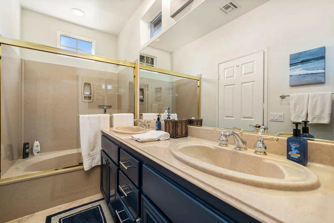
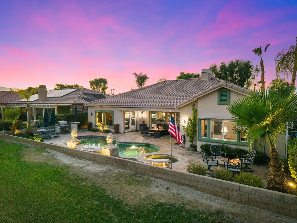
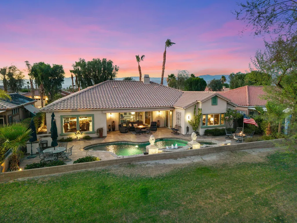
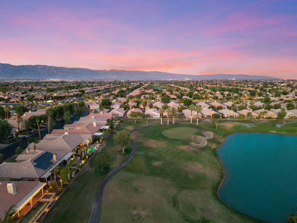
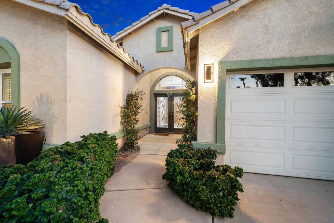
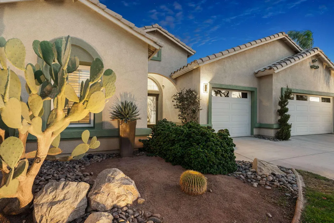
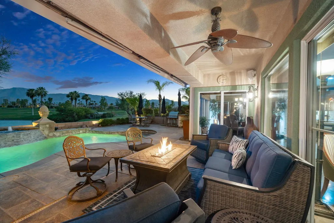
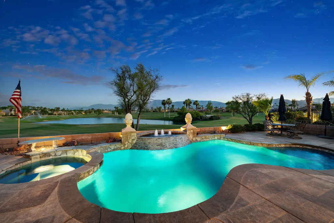
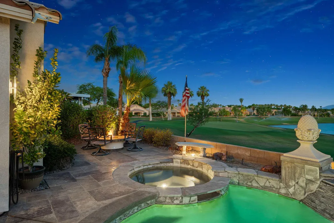
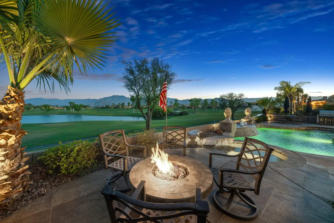
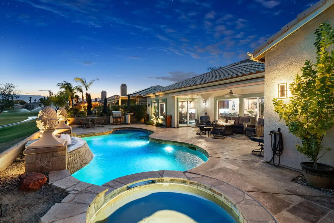
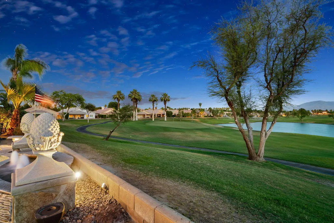
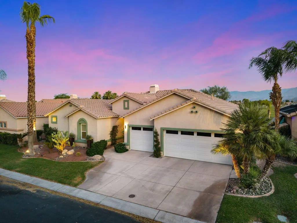
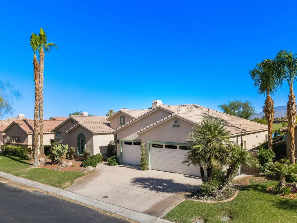
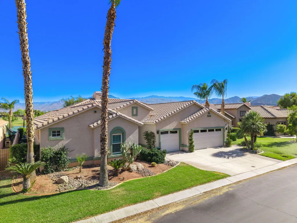
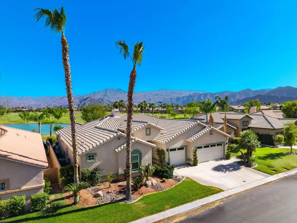
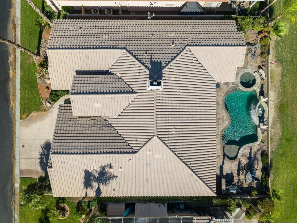
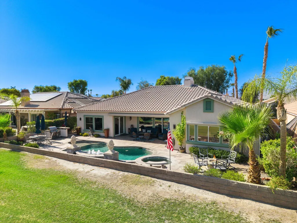
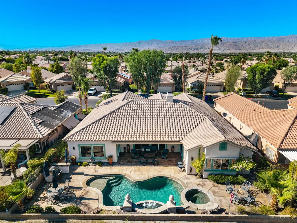
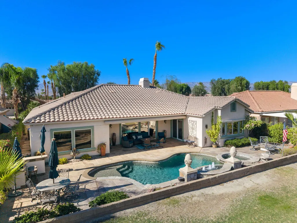
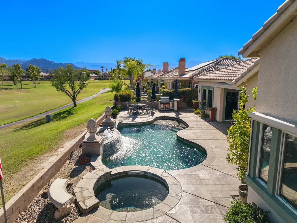
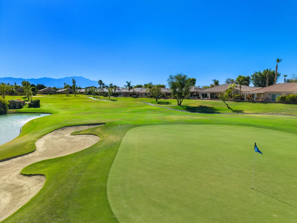
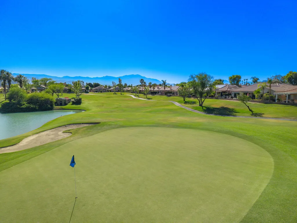
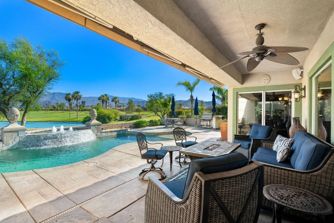
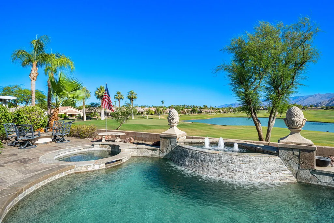
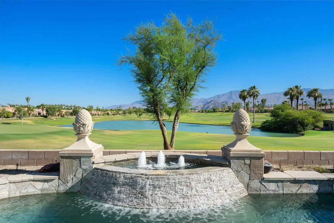
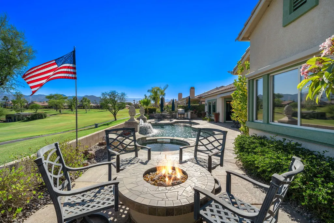
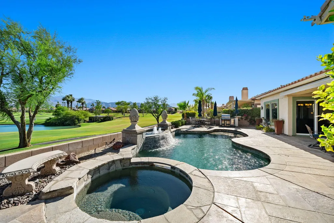
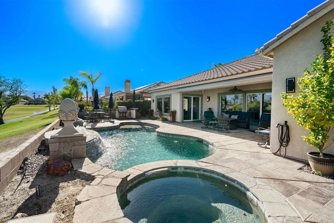
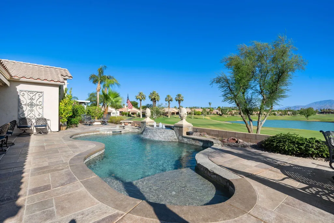
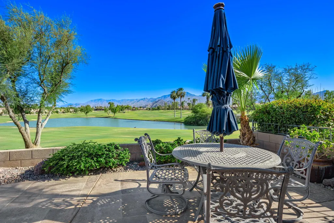
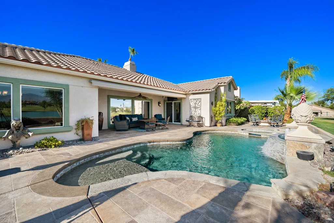
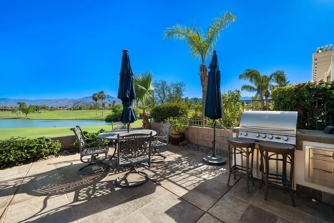
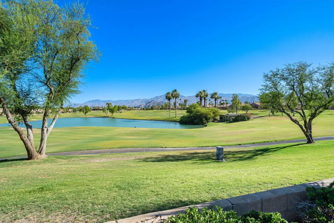
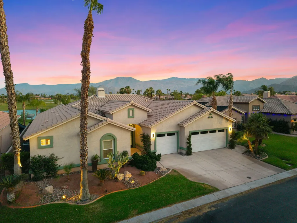
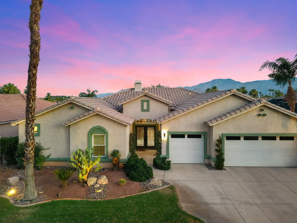
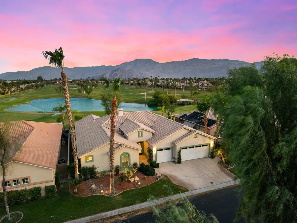
People talk about views like this and this view will leave them speechless! Situatuated with a HUGE SOUTH VIEW overlooking the 17th hole with long sightlines down the 16th and 18th, and Santa Rosa Mountain standing tall for you to enjoy every day, your friends will be jealous! From the travertine floors to the gourmet kitchen and resort-style yard, this home delivers at every turn. The beloved Cambria floor plan offers 2,716 sf with 3 bedrooms, 3 bathrooms, and a 3-car garage. The primary suite sits at the rear of the home for the most incredible mountain-view wake-up call imaginable, with plenty of room for a sitting area or work space. The primary bath features dual vanities, a jetted soaking tub, a walk-in shower, and a spacious walk-in closet. The guest suite is positioned at the front of the home for privacy and separation, with ample space to furnish to your taste. The third bedroom sits off the guest hall -- perfect as a home office if needed. The gourmet kitchen functions as the heart of the home overlooking the living and dining spaces, featuring updated countertops, built-in appliances, and a spacious walk-in pantry. Every room flows out to the true showstopper -- a resort-style backyard built for outdoor living and soaking in that view, complete with a custom pool and spa with waterfall feature, a sun deck, and a built-in BBQ ready for entertaining. The only thing missing is you. Be sure to watch the property highlight video -- you will not find another home and view like this at this price in the valley! Indian Springs continues to be one of the more desirable communities in the area, offering a prime location, great & reasonable golf, and resonable HOA dues that includes front yard landscaping, DirectTV, internet, two heated community pools & spas, fitness centers, and two main entrances staffed 24/7.
| Price History | |
|---|---|
| 7/16/2026 | Listed $1,195,000 |
General Features
| Living Area | 2719 |
|---|---|
| Sewer | In, Connected and Paid |
| Heating | Fireplace(s),Forced Air,Natural Gas |
| Cooling | Air Conditioning,Ceiling Fan(s),Zoned |
| Possession | Close Plus 3 Days,Negotiable |
| HOA Fee | 399 |
| Garage Spaces | 3 |
| Association Fee Includes | Cable TV,Clubhouse |
| Pool Features | Community,Gunite,Heated,In Ground,Private,Waterfall |
| Security Features | Gated Community |
| Year Built | 2003 |
| View | Golf Course,Lake,Mountain(s),Panoramic,Pool,Water |
| Levels | One |
| Property Subtype | Single Family Residence |
| Community Features | Community Mailbox,Golf Course Within Development |
| Assoc Fee Paid Per | Monthly |
| County | Riverside |
| Property Type | Residential |
| Association Amenities | Clubhouse,Controlled Access,Fitness Center,Golf Course,Maintenance Grounds,Picnic Area,Pet Rules |
| HOA | true |
| Attached Garage | true |
| Subdivision Name | Indian Springs |
| Status | Active Under Contract |
| City | Indio |
| Senior Community Y/N | false |
| MLS Area | 311 - Indio Central |
| Listing Terms | Cash to New Loan |
| Spa Features | Community,Private,Gunite,In Ground |
| Virtual Tour | https://my.matterport.com/show/?m=ap9y2JDBjrH&mls=1 |
| Standard Status | Active Under Contract |
| Year Built Source | Assessor |
Interior Features
| Interior Amenities | 2 Master Bedrooms,Master Suite,Walk In Closet,Quartz Counters,Vaulted Ceiling(s),Open Floorplan |
|---|---|
| Flooring | Carpet |
| Furnished Y/N | Partially |
| Total Fireplaces | 1 |
| Fireplace Features | Gas,Gas Log |
| Total Stories | 1 |
| Air Conditioning Y/N | true |
| Heating Y/N | true |
| Fireplace Y/N | true |
| Laundry Features | Individual Room |
| Total Baths | 3 |
Exterior Features
| Parking Features | Direct Entrance,Driveway,Garage Door Opener,Golf Cart Garage,Total Uncovered/Assigned Spaces |
|---|---|
| Lot Features | Premium Lot,On Golf Course |
| Total Parking | 6 |
| Lot Size Area | 7405 |
| Spa | true |
| Building Area Total | 2719 |
| Lot Size Source | Assessor |
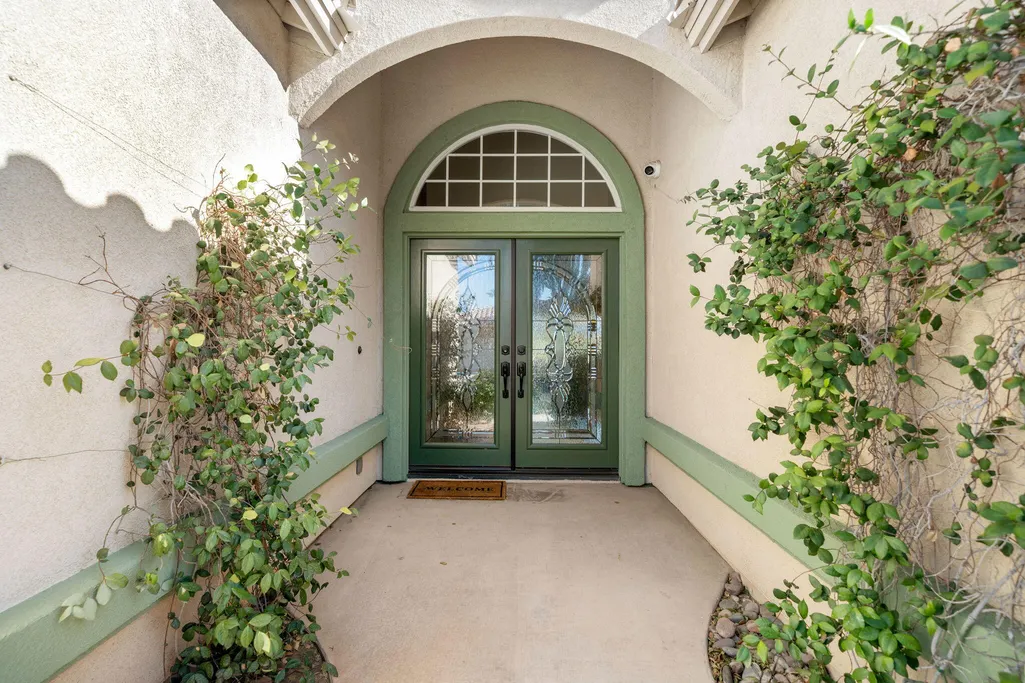
| Door Features | Double Door Entry |
| Builder Model | Cambria |
Amenities
- Foreclosure
- Views
- Short Sale
- New Construction
- Adult 55+
- Lease To Own
- No HOA Fees
- Furnished
- Primary On Main
- Air Conditioning
- Seller Finance
- Green
- Fixer Upper
- Horse
- Golf
- Fireplace
- Deck
- Garage
- Basement
- Pool
Property vs Single Family Average in 92201
Price
Year Built
 Based on information from California Regional Multiple Listing Service, Inc. as of September 26, 2026 7:44 PM UTC This information is for your personal, non-commercial use and may not be used for any purpose other than to identify prospective properties you may be interested in purchasing. Display of MLS data is usually deemed reliable but is NOT guaranteed accurate by the MLS. Buyers are responsible for verifying the accuracy of all information and should investigate the data themselves or retain appropriate professionals. Information from sources other than the Listing Agent may have been included in the MLS data. Unless otherwise specified in writing, Broker/Agent has not and will not verify any information obtained from other sources. The Broker/Agent providing the information contained herein may or may not have been the Listing and/or Selling Agent.
 Based on information from California Desert Association of Realtors as of September 26, 2026 7:20 PM UTC The information being provided by California Desert Association of Realtors, SoCalMLS, CRISNet MLS, and CARETS is for the consumer's personal, non-commercial use and may not be used for any purpose other than to identify prospective properties consumer may be interested in purchasing. Any information relating to real estate for sale referenced on this web site comes from the Internet Data Exchange
 Based on information from CRISNet MLS as of September 26, 2026 7:31 PM UTC All data, including all measurements and calculations of area, is obtained from various sources and has not been, and will not be, verified by broker or MLS. All information should be independently reviewed and verified for accuracy. Properties may or may not be listed by the office/agent presenting the information. The listing broker's offer of compensation is made only to participants of the MLS where the listing is filed.
 The MLS™ Combined LA/Westside MLS® (CLAW): All information deemed reliable but not guaranteed. All properties are subject to prior sale, change or withdrawal. Neither listing broker(s) or information provider(s) shall be responsible for any typographical errors, misinformation, misprints and shall be held totally harmless. Listing(s) information is provided for consumer's personal, non-commercial use and may not be used for any purpose other than to identify prospective properties consumers

